DON'T MISS THIS SPLIT LEVEL GEM NESTLED IN SOUGHT AFTER VINEYARDS NEIGHBORHOOD! IMMACULATE AND SUPER CLEAN THIS WELL KEPT HOME DOES NOT DISAPPOINT! NEW MAJIC WINDOWS 2021! ALL EXTERIOR SIDING REPLACED TWO YEARS AGO! THE VAST GREAT ROOM FEATURES BEAUTIFUL HARDWOOD FLOORS AND A COZY FIREPLACE! THE KITCHEN HAS SLEEK GRANITE COUNTERTOPS, ELEGANT CERAMIC FLOORS AND AN ABUNDANCE OF CABINETRY PROVIDING AMPLE SPACE FOR ALL OF YOUR NEEDS! THE SPACIOUS FIRST FLOOR PRIMARY SUITE BOASTS AN EXPANSIVE BATHROOM. THE LARGE FIRST FLOOR OFFICE/DEN IS THE PERFECT BLEND OF PRODUCTIVITY AND COMFORT. VENTURE UPSTAIRS TO DISCOVER THREE GENEROUSLY SIZED BEDROOMS AND A WELL APPOINTED BATH, THE BRAND NEW CARPET ADDS WARMTH AND STYLE! THE EXPANSIVE BASEMENT IS READY FOR YOUR FINISHING TOUCHES AND IS PRE PLUMBED FOR ADDITIONAL BATHROOM. YOU'LL LOVE THE CHARMING PRIVATE BRICK PAVER PATIO, PERFECT FOR OUTDOOR RELAXING OR ENTERTAINING IN YOUR LARGE PARK LIKE YARD! THIS BRIGHT AND CHEERY HOME IS JUST WAITING FOR IT'S NEW OWNERS! BRING YOUR FUSSIEST BUYERS!
For sale
Price cut: $10K (8/26)
$549,900
4379 Chablis Dr, Sterling Heights, MI 48314
4beds
2,438sqft
Single Family Residence
Built in 1993
0.27 Acres Lot
$545,800 Zestimate®
$226/sqft
$38/mo HOA
What's special
Cozy fireplaceLarge park like yardVast great roomBeautiful hardwood floorsBright and cheery homeAbundance of cabinetry
- 45 days
- 1,551
- 54
Zillow last checked:
Listing updated:
Listed by:
Michelle Carey 586-703-0732,
Century 21 Professionals Sterling Heights 586-274-1111
Source: MiRealSource,MLS#: 50215326 Originating MLS: MiRealSource
Originating MLS: MiRealSourceFacts & features
Interior
Bedrooms & bathrooms
- Bedrooms: 4
- Bathrooms: 3
- Full bathrooms: 2
- 1/2 bathrooms: 1
Rooms
- Room types: Den/Study/Lib, Laundry, Great Room, Master Bedroom, Second Flr Full Bathroom
Bedroom 1
- Features: Wood
- Level: First
- Area: 208
- Dimensions: 13 x 16
Bedroom 2
- Features: Carpet
- Level: Second
- Area: 192
- Dimensions: 12 x 16
Bedroom 3
- Features: Carpet
- Level: Second
- Area: 156
- Dimensions: 12 x 13
Bedroom 4
- Features: Carpet
- Level: Second
- Area: 182
- Dimensions: 13 x 14
Bathroom 1
- Features: Ceramic
- Level: First
- Area: 108
- Dimensions: 12 x 9
Bathroom 2
- Features: Ceramic
- Level: Second
- Area: 72
- Dimensions: 8 x 9
Great room
- Level: First
- Area: 380
- Dimensions: 19 x 20
Kitchen
- Features: Ceramic
- Level: First
- Area: 273
- Dimensions: 21 x 13
Heating
- Floor Furnace, Natural Gas
Cooling
- Central Air
Appliances
- Included: Dishwasher, Dryer, Microwave, Range/Oven, Refrigerator, Washer, Gas Water Heater
- Laundry: First Floor Laundry
Features
- Sump Pump, Eat-in Kitchen
- Flooring: Ceramic Tile, Hardwood, Wood, Carpet
- Basement: Concrete,Unfinished
- Number of fireplaces: 1
- Fireplace features: Great Room
Interior area
- Total structure area: 4,118
- Total interior livable area: 2,438 sqft
- Finished area above ground: 2,438
- Finished area below ground: 0
Property
Parking
- Total spaces: 2
- Parking features: Garage, Attached, Electric in Garage, Garage Door Opener, Garage Faces Side
- Attached garage spaces: 2
Features
- Levels: Multi/Split,One and One Half
- Stories: 1.5
- Patio & porch: Patio, Porch
- Exterior features: Lawn Sprinkler
- Frontage type: Road
- Frontage length: 90
Lot
- Size: 0.27 Acres
- Dimensions: 90 x 130
Details
- Parcel number: 101005353005
- Zoning description: Residential
- Special conditions: Private
Construction
Type & style
- Home type: SingleFamily
- Property subtype: Single Family Residence
Materials
- Brick
- Foundation: Basement, Concrete Perimeter
Condition
- Year built: 1993
Utilities & green energy
- Sewer: Public Sanitary
- Water: Public
Community & HOA
Community
- Security: Security System
- Subdivision: Vineyards Sub
HOA
- Has HOA: Yes
- HOA fee: $450 annually
- HOA name: JBC Mgmt
- HOA phone: 586-254-3000
Location
- Region: Sterling Heights
Financial & listing details
- Price per square foot: $226/sqft
- Tax assessed value: $462,600
- Annual tax amount: $5,886
- Date on market: 7/17/2026
- Cumulative days on market: 45 days
- Listing agreement: Exclusive Right To Sell
- Listing terms: Cash,Conventional,FHA,VA Loan
- Road surface type: Paved
Estimated market value
$545,800
$519,000 - $573,000
$3,256/mo
Price history
| Date | Event | Price |
|---|---|---|
| 8/26/2026 | Price change | $549,900-1.8%$226/sqft |
Source:  MiRealSource #50215326 Report a problem MiRealSource #50215326 Report a problem | ||
| 7/31/2026 | Price change | $559,900-3.4%$230/sqft |
Source: MiRealSource #50215326 Report a problem | ||
| 7/17/2026 | Listed for sale | $579,900+65.7%$238/sqft |
Source: MiRealSource #50215326 Report a problem | ||
| 5/26/2005 | Sold | $350,000$144/sqft |
Source: MiRealSource #807612 Report a problem | ||
Public tax history
| Year | Property taxes | Tax assessment |
|---|---|---|
| 2025 | $5,462 +5.6% | $231,300 +5.6% |
| 2024 | $5,173 +5.2% | $219,000 +10.8% |
| 2023 | $4,915 +2.1% | $197,600 +9.3% |
| 2022 | $4,814 | $180,800 +3.1% |
| 2021 | -- | $175,300 +4% |
| 2020 | -- | $168,600 +5.4% |
| 2019 | -- | $159,900 +9.4% |
| 2018 | $4,250 | $146,200 +3.6% |
| 2017 | -- | $141,100 |
| 2016 | -- | $141,100 +7.2% |
| 2015 | -- | $131,600 +13.7% |
| 2014 | -- | $115,700 |
| 2012 | -- | -- |
| 2009 | -- | -- |
Find assessor info on the county website
Monthly payment
Est. payment
Payment breakdown
Explore the cost of this home by adjusting the details. Changes won't be saved.Climate risks
Neighborhood: 48314
Nearby schools
Schools provided by the listing agent
- District: Utica Community Schools
Source: MiRealSource. This data may not be complete. We recommend contacting the local school district to confirm school assignments for this home.
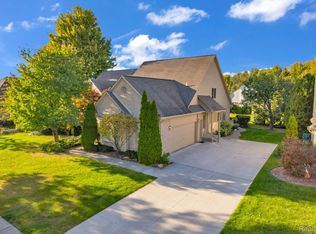
- $500,0004 bd3 ba2.7k sqft4361 Chablis Dr, Sterling Heights, MI 48314Sold
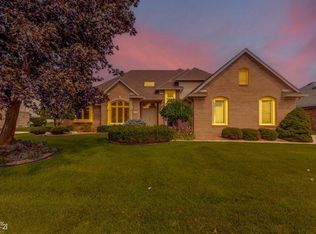
- $495,0003 bd3 ba4.3k sqft4397 Chablis Dr, Sterling Heights, MI 48314Sold
- $532,9004 bd2 ba2.6k sqft4384 Vineyards Blvd, Sterling Heights, MI 48314Off Market
- $448,2003 bd2 ba2.1k sqft4366 Vineyards Blvd, Sterling Heights, MI 48314Off Market

Similar homes
- $--4 bd3 ba3.1k sqft43341 Tuscany Dr, Sterling Heights, MI 48314Auction
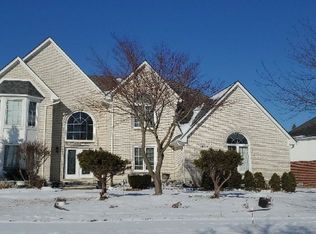 Auction.com 2
 - $589,9003 bd3 ba3k sqft2534 Farmdale Dr, Sterling Heights, MI 48314For Sale

 MLS ID #50220235, Sherry Venier, Key Realty One LLC in Monroe. MiRealSource
 - $525,0004 bd3 ba3.4k sqft2147 Hidden Trail Dr, Sterling Heights, MI 48314For Sale

 MLS ID #20261067821, Julie Williams, MVPS Realtors. Realcomp II
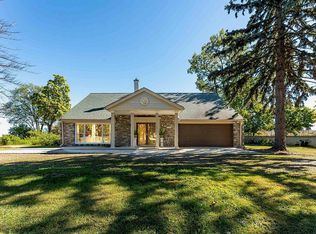
 - $490,0005 bd4 ba2.8k sqft41466 Dequindre Rd, Sterling Heights, MI 48314For Sale By Owner
- $474,9003 bd4 ba3.6k sqft4418 Bayleaf Dr, Sterling Heights, MI 48314For SaleMLS ID #50218930, Adam Bye, Keller Williams Realty Lakeside. MiRealSource
- $520,0003 bd4 ba2.8k sqft2191 Barclay Ave, Shelby Township, MI 48317For SaleMLS ID #20261066578, Dominick Arafat, EXP Z Real Estate. Realcomp II
- $309,9004 bd2 ba1.4k sqft6063 Catalpa Ave, Sterling Heights, MI 48314For SaleMLS ID #20261068345, Jim Knodell, Utica Realty LLC. Realcomp II
- $424,9003 bd2 ba2.5k sqft41223 Sesame Dr, Sterling Heights, MI 48314For SaleMLS ID #50213894, Michael Petrevski, 21 United. MiRealSource
- $549,9004 bd3 ba2.5k sqft5963 Cliffside Dr, Troy, MI 48085For SaleMLS ID #20261056191, Charles N Tamou, Top Agent Realty. Realcomp II
- $624,9003 bd3 ba1.9k sqft42451 Magnolia Dr, Sterling Heights, MI 48314New ConstructionMLS ID #50219185, Kevin Kostka, Epique Inc.. MiRealSource
- $479,8774 bd3 ba3.3k sqft40219 Denbigh Dr, Sterling Heights, MI 48310For SaleMLS ID #50216928, Crystal Silveri, Brookstone, Realtors LLC. MiRealSource
- $485,0004 bd3 ba2.4k sqft38092 Westchester Rd, Sterling Heights, MI 48310For SaleMLS ID #20261022612, Jim Shaffer, Good Company. Realcomp II
- $662,4003 bd3 ba2.4k sqft4107 Blossom Dr, Sterling Heights, MI 48314New ConstructionMLS ID #50219183, Kevin Kostka, Epique Inc.. MiRealSource
- $290,0004 bd2 ba2.2k sqft44736 Malow Ave, Sterling Heights, MI 48314For SaleMLS ID #20261067572, Nixon Yang, REMAX City Centre. Realcomp II
- $674,9003 bd3 ba2.4k sqft4140 Blossom Dr, Sterling Heights, MI 48314New ConstructionMLS ID #50219184, Kevin Kostka, Epique Inc.. MiRealSource
- $695,0003 bd2 ba2.4k sqft42192 Dequindre Rd, Sterling Heights, MI 48314For SaleMLS ID #20251014985, Brigitte Jaward, Premier One Group Inc. Realcomp II
