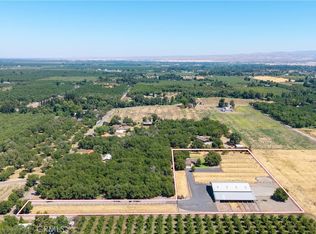
Peaceful country living awaits you! This Homestead is close to Durham & not far to Chico & in the Durham Unified School District! This Ranch consist of 3 different parcels, 2 parcels have homes on them. One being a 3/2 1456 Sq.Ft. Modular home on 22.7 acres, which includes a metal shop & shed. The main Farmstead is a 3/3 2016 Sq.Ft. Spanish style 2-story home with an attached carport as well as a 2 car garage on 26.7 acres which includes an older barn & pasture. The 3rd. parcel consist of 16.93 acres of Almond's only. Combined acreage totals 66.33 acres, approximently 60 acres of Almonds. There are 4 varieties, Sierras, Non Parell, Butte & Aldrich. Features a blend of mature trees as well as approximently 150 young vibrant replacement trees added in the last 2 years. Great farming opportunity!
Pending
Listed by: Nick Sadek Sothebys International Realty • Katherine Ossokine • Contact: 530-591-3837
$1,100,000
4379 Dayton West Rd, Durham, CA 95928
3beds
2,016sqft
Single Family Residence
Built in 1979
26.7 Acres Lot
$1,055,000 Zestimate®
$546/sqft
$-- HOA
What's special
- 62 days
- 177
- 6
Zillow last checked:
Listing updated:
Listed by:
Katherine Ossokine DRE #01297683 530-591-3837,
Nick Sadek Sothebys International Realty
Source: CRMLS,MLS#: SN26156445 Originating MLS: California Regional MLS
Originating MLS: California Regional MLSFacts & features
Interior
Bedrooms & bathrooms
- Bedrooms: 3
- Bathrooms: 3
- Full bathrooms: 3
- Main level bathrooms: 1
- Main level bedrooms: 1
Rooms
- Room types: Bedroom, Family Room, Foyer, Kitchen, Laundry, Utility Room
Bedroom
- Features: Bedroom on Main Level
Bathroom
- Features: Bathroom Exhaust Fan, Separate Shower
Kitchen
- Features: Kitchen Island, Pots & Pan Drawers, Tile Counters
Heating
- Central, Forced Air, Wood Stove
Cooling
- Central Air, Attic Fan
Appliances
- Included: Dishwasher, Disposal, Refrigerator, Water Heater, Dryer, Washer
- Laundry: Washer Hookup, Inside, Laundry Room
Features
- Beamed Ceilings, Breakfast Bar, Balcony, Ceiling Fan(s), High Ceilings, Open Floorplan, Paneling/Wainscoting, Recessed Lighting, Stair Climber, Sunken Living Room, Tile Counters, Track Lighting, Bedroom on Main Level, Entrance Foyer, Utility Room
- Flooring: Carpet, Tile
- Doors: Sliding Doors
- Windows: Double Pane Windows
- Has fireplace: Yes
- Fireplace features: Family Room, Kitchen, Masonry, Raised Hearth, Wood Burning
- Common walls with other units/homes: No Common Walls
Interior area
- Total interior livable area: 2,016 sqft
Property
Parking
- Total spaces: 4
- Parking features: Attached Carport, Asphalt, Covered, Door-Multi, Driveway Level, Driveway, Garage Faces Front, Garage, RV Potential, One Space
- Attached garage spaces: 2
- Carport spaces: 2
- Covered spaces: 4
Accessibility
- Accessibility features: Grab Bars
Features
- Levels: Two
- Stories: 1
- Entry location: Front
- Patio & porch: Covered, Deck, Front Porch, Wood
- Pool features: None
- Spa features: None
- Has view: Yes
- View description: Hills, Mountain(s), Orchard, Panoramic, Peek-A-Boo, Pasture, Trees/Woods
Lot
- Size: 26.7 Acres
- Features: 36-40 Units/Acre, Agricultural, Front Yard, Horse Property, Level, Orchard(s), Ranch
Details
- Additional structures: Barn(s), Workshop
- Additional parcels included: 039290016000,039290012000
- Parcel number: 039290015000
- Special conditions: Standard
- Horses can be raised: Yes
Construction
Type & style
- Home type: SingleFamily
- Architectural style: Ranch,Spanish
- Property subtype: Single Family Residence
Materials
- Foundation: Slab
- Roof: Spanish Tile
Condition
- Repairs Cosmetic,Turnkey
- New construction: No
- Year built: 1979
Utilities & green energy
- Sewer: Septic Type Unknown
- Water: Agricultural Well, Well
- Utilities for property: Cable Available, Electricity Connected, Propane
Community & HOA
Community
- Features: Foothills, Fishing, Hiking, Hunting, Mountainous, Park, Preserve/Public Land, Rural
- Security: Carbon Monoxide Detector(s), Smoke Detector(s)
Location
- Region: Durham
Financial & listing details
- Price per square foot: $546/sqft
- Tax assessed value: $441,458
- Date on market: 7/31/2026
- Cumulative days on market: 62 days
- Listing terms: Submit
- Road surface type: Paved
Estimated market value
$1,055,000
$1.00M - $1.11M
$2,828/mo
Price history
| Date | Event | Price |
|---|---|---|
| 9/12/2026 | Pending sale | $1,100,000$546/sqft |
Source:  CRMLS #SN26156445 Report a problem CRMLS #SN26156445 Report a problem | ||
| 7/31/2026 | Listed for sale | $1,100,000$546/sqft |
Source: CRMLS #SN26156445 Report a problem | ||
Public tax history
| Year | Property taxes | Tax assessment |
|---|---|---|
| 2026 | -- | $441,458 +2% |
| 2025 | $5,311 +12.4% | $432,802 +2% |
| 2024 | $4,726 +1.5% | $424,317 +2% |
| 2023 | $4,654 +2.7% | $415,998 +2% |
| 2022 | $4,534 +2.9% | $407,843 +2% |
| 2021 | $4,405 +1.4% | $399,847 +1% |
| 2020 | $4,346 +0.5% | $395,749 +2% |
| 2019 | $4,324 +8% | $387,991 +2% |
| 2018 | $4,004 | $380,385 +2% |
| 2017 | -- | $372,928 +2% |
| 2016 | -- | $365,617 +1.5% |
| 2015 | -- | $360,126 +2% |
| 2014 | -- | $353,073 |
Find assessor info on the county website
Monthly payment
Est. payment
Payment breakdown
Explore the cost of this home by adjusting the details. Changes won't be saved.Climate risks
Neighborhood: 95928
Similar homes
- $1,295,0003 bd3 ba2.7k sqft622 Paseo Companeros St, Chico, CA 95928For Sale
 MLS ID #SN26086376, Raudel Garcia, eXp Realty of California, Inc.. CRMLS
 - $950,0003 bd2 ba1.9k sqft374 Stilson Canyon Rd, Chico, CA 95928For Sale
 MLS ID #SN26079159, Steve Depa, Re/Max of Chico. CRMLS
 - $975,0003 bd3 ba2.3k sqft4816 Wilson Landing Rd, Chico, CA 95973For Sale
 MLS ID #SN26202645, Jenna Johnson, Jenna Johnson, Broker. CRMLS
 - $850,0003 bd2 ba2k sqft2787 Grape Way, Chico, CA 95973For Sale
 MLS ID #SN25148818, Amy Friend, California Outdoor Properties. CRMLS
Local buyer's agents are ready to help
