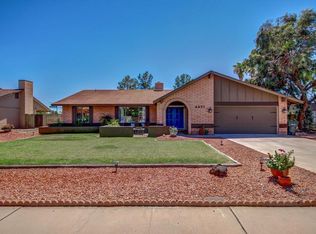
Welcome to this move-in ready 3-bedroom, 2.5-bathroom gem situated on a premium corner lot in the heart of Phoenix's desirable Paradise Valley Village area. Recent updates combine modern comfort with incredible functionality. Step inside to light-filled living spaces with high-end finishes throughout. The practical floor plan offers living and dining areas, anchored by a updated kitchen and comfortable bedrooms. Outside, enjoy a low-maintenance backyard designed for easy living and desert outdoor entertaining. Standout exterior features include a detached backyard shed equipped with electrical power-perfect for a workshop, home studio, or extra hobby space-plus a 2-car garage with expanded storage solutions. This unbeatable Location is minutes from top shopping, dining, and entertainment hubs including Kierland Commons, Scottsdale Quarter, and Desert Ridge Marketplace. Commuting is a breeze with easy access to both the SR-51 and Loop 101 freeways. Located within the top-rated Paradise Valley Unified School District and close to local parks, dining, and golf courses.
Sold for $635,000
Zillow last checked:
Listing updated:
Bought with:
Jill Ryan, SA561691000
HomeSmart
Source: ARMLS,MLS#: 7061301
Price history
| Date | Event | Price |
|---|---|---|
| 10/12/2026 | Sold | $635,000-2.3%$345/sqft |
Source:  ARMLS #7061301 Report a problem ARMLS #7061301 Report a problem | ||
| 9/10/2026 | Pending sale | $650,000$353/sqft |
Source: ARMLS #7061301 Report a problem | ||
| 8/1/2026 | Listed for sale | $650,000-9.6%$353/sqft |
Source: ARMLS #7061301 Report a problem | ||
| 1/23/2024 | Listing removed | $719,000$390/sqft |
Source: ARMLS #6472753 Report a problem | ||
| 2/3/2023 | Listing removed | -- |
Source:  HomeSmart Report a problem HomeSmart Report a problem | ||
| 10/6/2022 | Listed for sale | $719,000+259.5%$390/sqft |
Source: ARMLS #6472753 Report a problem | ||
| 2/28/2015 | Sold | $200,000-27.3%$109/sqft |
Source: ARMLS #5158576 Report a problem | ||
| 12/25/2014 | Price change | $275,000+20.1%$149/sqft |
Source: Realty One Group #5158576 Report a problem | ||
| 12/18/2014 | Listed for sale | $229,000$124/sqft |
Source: Realty One Group #5158576 Report a problem | ||
| 12/17/2014 | Pending sale | $229,000$124/sqft |
Source: Realty One Group #5158576 Report a problem | ||
| 10/22/2014 | Listed for sale | $229,000-11.6%$124/sqft |
Source: Realty One Group #5158576 Report a problem | ||
| 9/2/2014 | Listing removed | $259,000$141/sqft |
Source: Realty One Group #5158576 Report a problem | ||
| 8/16/2014 | Listed for sale | $259,000$141/sqft |
Source: Realty One Group #5158576 Report a problem | ||

Get a cash offer in 3 minutes
Find out how much your home could sell for in as little as 3 minutes with a no-obligation cash offer.
Estimated market value
$632,500
