Skip main navigation
Sold
  • $439,000

    4379 E Rembrandt Dr, Martinsville, IN 46151

    3beds
    1,976sqft
    Residential, Single Family Residence
    Built in 2022
    0.36 Acres Lot
    $440,700 Zestimate®
    $222/sqft
    $2,380 Estimated rent

    Home value

    $440,700

    $397,000 - $489,000

    $2,380/mo

    Zestimate® history
    Loading
    Loading...

    Owner options

    List your home for rent

    $2,380/mo

    Rent Zestimate®

    Find your next renter with Zillow Rental Manager. Plus, with online applications, you can quickly screen prospective tenants – for free.

    Learn more

    $2,380/mo

    Rent Zestimate®

    Refinance and save

    $3,552/mo

    Est. payment

    Refinancing to a lower rate could help reduce your monthly payments and save thousands over the life of the loan.

    See today's rates

    $3,552/mo

    Est. payment

    Explore your selling options

    Work with a Zillow partner agent

    Leverage their expertise and Zillow's premium Showcase listings to get your home seen by more buyers.

    Get started

    List with your own agent

    Get your home in front of millions of buyers by listing it on Zillow.

    Learn how to do it

    Sell it yourself

    Take full control of how buyers see your home on Zillow by listing For Sale by Owner (FSBO).

    List your home

    What's special

    Open-concept main levelWrap-around porchSpacious primary suiteDouble vanityPrivate officeTons of storageStainless steel appliances
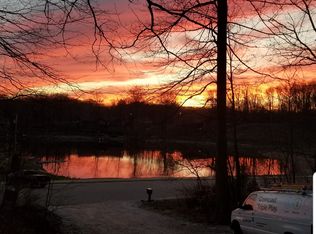
    Welcome to Lake Life at Painted Hills, where mornings start a little slower, evenings last a little longer, and life just feels better by the water. Built in 2022, this beautifully designed 3-bedroom, 2.5-bath home offers nearly 2,000 square feet of comfortable, modern living tucked into the woods with lake views that remind you why people love it here. Inside, the open-concept main level was made for everyday living and easy entertaining. The kitchen is the heart of the home with granite countertops, stainless steel appliances, a large center island, and the kind of layout that keeps everyone connected. The main level also offers a private office plus a versatile nook under the stairs that works perfectly as a playroom, reading space, or extra storage. Upstairs, the spacious primary suite feels like its own retreat with beautiful lake views, a double vanity, walk-in closet, and a peaceful feel that makes it easy to unwind. The additional bedrooms offer flexibility for guests, family, or whatever life needs next. Outside, this home gives you so many ways to enjoy, whether it's coffee on the wrap-around porch, dinner outside on the patio, or quiet evenings on the deck. The detached 2-car garage is conveniently accessible from the backyard, and the home offers tons of storage that's hard to find in a lake property. But the real magic is the Painted Hills lifestyle. Private lakes with boating and fishing, beach, pool, clubhouse, pickleball, and neighborhood events. Boat to the clubhouse for lunch and drinks on the patio overlooking the lake. Cedar Creek Winery is just a short walk away. This is the kind of neighborhood where people take golf cart rides to dinner, spend summer days on the water, and don't have to leave the neighborhood to enjoy the weekend. Located just minutes from I-69, this home offers the perfect mix of convenience, privacy, and lake community living. This is the kind of home people move to Painted Hills hoping to find.

    Zillow last checked:

    Listing updated:

    Listed by:

    Lindsey Smalling 317-435-5914,

    Highgarden Real Estate,

    Crystal O'Brien 317-640-5452

    Bought with:

    Chelsi Kitchen

    Highgarden Real Estate

    Source: MIBOR as distributed by MLS GRID,MLS#: 22090717MLS Logo

    Facts & features

    Interior

    Bedrooms & bathrooms
    • Bedrooms: 3
    • Bathrooms: 3
    • Full bathrooms: 2
    • 1/2 bathrooms: 1
    • Main level bathrooms: 1
    Primary bedroom
    • Level: Upper
    • Area: 210 Square Feet
    • Dimensions: 15x14
    Bedroom 2
    • Level: Upper
    • Area: 144 Square Feet
    • Dimensions: 12x12
    Bedroom 3
    • Level: Upper
    • Area: 90 Square Feet
    • Dimensions: 10x09
    Dining room
    • Level: Main
    • Area: 110 Square Feet
    • Dimensions: 11x10
    Great room
    • Level: Main
    • Area: 225 Square Feet
    • Dimensions: 15x15
    Kitchen
    • Level: Main
    • Area: 168 Square Feet
    • Dimensions: 14x12
    Laundry
    • Level: Main
    • Area: 42 Square Feet
    • Dimensions: 07x06
    Office
    • Level: Main
    • Area: 96 Square Feet
    • Dimensions: 12x08
    Heating
    • Electric, Forced Air
    Cooling
    • Central Air
    Appliances
    • Included: Electric Cooktop, Dishwasher, Electric Water Heater, Disposal, Microwave, Oven, Range Hood, Refrigerator, Water Softener Owned
    • Laundry: Main Level
    Features
    • Breakfast Bar, Kitchen Island, Ceiling Fan(s), High Speed Internet, Pantry, Smart Thermostat, Walk-In Closet(s)
    • Has basement: No
    Interior area
    • Total structure area: 1,976
    • Total interior livable area: 1,976 sqft

    Property

    Parking
    • Total spaces: 2
    • Parking features: Detached
    • Garage spaces: 2
    Features
    • Levels: Two
    • Stories: 2
    • Patio & porch: Wrap Around
    • Exterior features: Fire Pit
    • Has view: Yes
    • View description: Lake, Trees/Woods, Forest, Water
    • Has water view: Yes
    • Water view: Lake,Water
    • Waterfront features: Lake Privileges, Water View
    Lot
    • Size: 0.36 Acres
    • Features: Rural - Subdivision, Mature Trees, Trees-Small (Under 20 Ft), Wooded
    Details
    • Parcel number: 551418245004000012
    • Horse amenities: None

    Construction

    Type & style
    • Home type: SingleFamily
    • Architectural style: Chateau
    • Property subtype: Residential, Single Family Residence
    Materials
    • Cement Siding
    • Foundation: Crawl Space
    Condition
    • New construction: No
    • Year built: 2022
    Details
    • Builder name: Brian Laudic

    Utilities & green energy

    • Electric: 200+ Amp Service
    • Sewer: Septic Tank
    • Water: Public
    • Utilities for property: Electricity Connected, Water Connected

    Community & HOA

    Community
    • Security: Carbon Monoxide Detector(s), Smoke Detector(s), Security System Owned
    • Subdivision: Painted Hills
    HOA
    • Has HOA: Yes
    • Amenities included: Basketball Court, Clubhouse, Dog Park, Maintenance, Park, Playground, Pool, Security, Tennis Court(s)
    • Services included: Clubhouse, Entrance Common, Maintenance, ParkPlayground, Security, Tennis Court(s)
    • HOA fee: $950 annually
    • HOA phone: 765-342-6409
    Location
    • Region: Martinsville

    Financial & listing details

    • Price per square foot: $222/sqft
    • Tax assessed value: $315,100
    • Annual tax amount: $3,928
    • Date on market: 4/6/2026
    • Cumulative days on market: 30 days
    • Electric utility on property: Yes

    Price history

    DateEventPrice
    6/22/2026Sold$439,000$222/sqft
    Source: MIBOR as distributed by MLS GRID #22090717 Report a problem
    5/6/2026Pending sale$439,000$222/sqft
    Source: MIBOR as distributed by MLS GRID #22090717 Report a problem
    4/6/2026Listed for sale$439,000-2.4%$222/sqft
    Source: MIBOR as distributed by MLS GRID #22090717 Report a problem
    11/25/2025Listing removed$450,000$228/sqft
    Source: MIBOR as distributed by MLS GRID #22066956 Report a problem
    10/11/2025Listed for sale$450,000-18.2%$228/sqft
    Source: MIBOR as distributed by MLS GRID #22066956 Report a problem
    10/3/2025Listing removed$550,000$278/sqft
    Source: MIBOR as distributed by MLS GRID #22061139 Report a problem
    9/11/2025Listed for sale$550,000$278/sqft
    Source: MIBOR as distributed by MLS GRID #22061139 Report a problem

    Public tax history

    YearProperty taxesTax assessment
    2025$3,741 +166.7%$315,100 +4.9%
    2024$1,403 +460.3%$300,400 +5.3%
    2023$250 +2465.2%$285,300 +1064.5%
    2022$10 +9.2%$24,500 +2350%
    2021$9 -2.4%$1,000
    2020$9 -34.1%$1,000
    2019$14 +52.2%$1,000
    2018$9 -1.9%$1,000
    2017$9 +18.6%$1,000
    2016$8 +8.6%$1,000
    2014$7 +5.8%$1,000
    2013$7 -9.8%$1,000
    2012$8 -6%$1,000
    2011$8 -5.8%$1,000
    2010$9 -5.5%$1,000
    2009$9 -95.8%$1,000 -93.5%
    2006$217 $15,300
    2005-- $15,300
    Find assessor info on the county website

    Neighborhood: 46151

    Nearby schools

    GreatSchools rating
    Schools provided by the listing agent
    • Elementary: Indian Creek Elementary School
    • Middle: Indian Creek Middle School
    • High: Indian Creek Sr High School

    Source: MIBOR as distributed by MLS GRID. This data may not be complete. We recommend contacting the local school district to confirm school assignments for this home.

    Get a cash offer in 3 minutes
    Find out how much your home could sell for in as little as 3 minutes with a no-obligation cash offer.
    Estimated market value
    $440,700
    Get a cash offer in 3 minutes
    Find out how much your home could sell for in as little as 3 minutes with a no-obligation cash offer.
    Estimated market value
    $440,700