Skip main navigation
Sold for $512,500
  • $512,500

    4379 E ROSEMONTE Drive, Phoenix, AZ 85050

    3beds
    1,602sqft
    Single Family Residence
    Built in 2007
    3,090 Square Feet Lot
    $510,400 Zestimate®
    $320/sqft
    $2,317 Estimated rent

    Home value

    $510,400

    $464,000 - $561,000

    $2,317/mo

    Zestimate® history
    Loading
    Loading...

    Owner options

    List your home for rent

    $2,317/mo

    Rent Zestimate®

    Find your next renter with Zillow Rental Manager. Plus, with online applications, you can quickly screen prospective tenants – for free.

    Learn more

    $2,317/mo

    Rent Zestimate®

    Refinance and save

    $3,108/mo

    Est. payment

    Refinancing to a lower rate could help reduce your monthly payments and save thousands over the life of the loan.

    See today's rates

    $3,108/mo

    Est. payment

    Explore your selling options

    Work with a Zillow partner agent

    Leverage their expertise and Zillow's premium Showcase listings to get your home seen by more buyers.

    Get started

    List with your own agent

    Get your home in front of millions of buyers by listing it on Zillow.

    Learn how to do it

    Sell it yourself

    Take full control of how buyers see your home on Zillow by listing For Sale by Owner (FSBO).

    List your home

    What's special

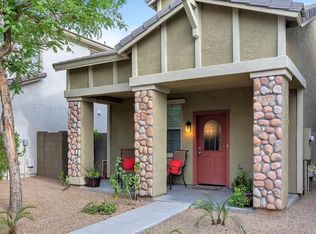
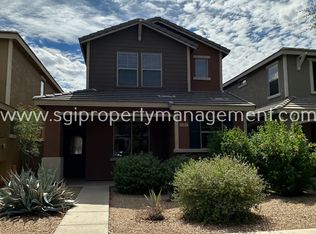
    NEW ROOF, NEW HVAC UNIT, NEW WATER HEATER, and NEW GARAGE DOOR OPENER/SPRING. EXTRA UPDATES include: Landscaping Drip System, Matching Granite Counter Tops throughout, Built-In Electric Fireplace w/ Accent Wall Feature, Built-In Surround Sound, New Dishwasher, Exterior Paint, Tactical Walls Mirror Safe, and New Smart Thermostat. Home has been meticulously maintained and is ''turn-key,'' Ready to Rock! LOCATION and CHARM are the icing on the cake, surrounding this beautiful property. Located in a GORGEOUS private gated community, this is 1 of the BEST in Tatum Village. *Home also features a spacious side patio perfect for grilling, relaxing, or sitting around the fire pit. North/South exposure, and a 2 car garage with extra storage is the cherry on top! -Direct access to the Canal Running Trail at the rear of the complex. -Newly Renovated Heated Pool & Spa!! -5 minutes from Desert Ridge Shopping, Restaurants, and more. -Less than 10 minutes to Mayo Clinic Hospital and the 101 North Phoenix/Scottsdale location.

    Zillow last checked:

    Listing updated:

    Listed by:

    Andrew R Bloom 480-508-0715,

    Keller Williams Realty Sonoran Living,

    Daniel Irwin 402-690-0032,

    Keller Williams Realty Sonoran Living

    Bought with:

    Holly Lane, SA718911000

    My Home Group Real Estate

    Source: ARMLS,MLS#: 6882166MLS Logo

    Facts & features

    Interior

    Bedrooms & bathrooms
    • Bedrooms: 3
    • Bathrooms: 3
    • Full bathrooms: 2
    • 1/2 bathrooms: 1
    Heating
    • Electric
    Cooling
    • Central Air, Ceiling Fan(s)
    Appliances
    • Included: Dryer, Washer, Refrigerator, Built-in Microwave, Dishwasher, Disposal
    • Laundry: Upper Level, Inside
    Features
    • High Speed Internet, Granite Counters, Double Vanity, Upstairs, Breakfast Bar, Pantry, Full Bth Master Bdrm
    • Flooring: Carpet, Tile
    • Windows: Double Pane Windows, Vinyl Frame
    • Has basement: No
    • Has fireplace: Yes
    • Fireplace features: Other, See Remarks, Living Room
    Interior area
    • Total structure area: 1,602
    • Total interior livable area: 1,602 sqft

    Property

    Parking
    • Total spaces: 4
    • Parking features: Gated, Garage Door Opener, Direct Access
    • Garage spaces: 2
    • Uncovered spaces: 2
    Features
    • Stories: 1
    • Patio & porch: Covered, Patio
    • Spa features: None
    • Fencing: Block,Partial
    Lot
    • Size: 3,090 Square Feet
    • Features: North/South Exposure, Sprinklers In Rear, Sprinklers In Front, Desert Front, Gravel/Stone Front, Synthetic Grass Back, Auto Timer H2O Front, Auto Timer H2O Back
    Details
    • Parcel number: 21504168

    Construction

    Type & style
    • Home type: SingleFamily
    • Architectural style: Santa Barbara/Tuscan
    • Property subtype: Single Family Residence
    Materials
    • Stucco, Wood Frame, Painted
    • Roof: Tile
    Condition
    • Year built: 2007
    Details
    • Builder name: D R Horton Homes
    • Warranty included: Yes

    Utilities & green energy

    • Sewer: Public Sewer
    • Water: City Water

    Community & HOA

    Community
    • Features: Pool, Gated, Community Spa Htd, Guarded Entry, Playground, Biking/Walking Path
    • Security: Security System Owned
    • Subdivision: TATUM VILLAGE
    HOA
    • Has HOA: Yes
    • Services included: Maintenance Grounds, Street Maint
    • HOA fee: $145 monthly
    • HOA name: Tatum Village HOA
    • HOA phone: 480-355-1190
    Location
    • Region: Phoenix

    Financial & listing details

    • Price per square foot: $320/sqft
    • Tax assessed value: $399,500
    • Annual tax amount: $2,171
    • Date on market: 6/26/2025
    • Cumulative days on market: 144 days
    • Listing terms: Cash,Conventional,FHA,VA Loan
    • Ownership: Fee Simple

    Price history

    DateEventPrice
    11/17/2025Sold$512,500-1.4%$320/sqft
    Source: ARMLS #6882166 Report a problem
    6/26/2025Listed for sale$519,900+82.4%$325/sqft
    Source: ARMLS #6882166 Report a problem
    10/19/2017Sold$285,000-1.7%$178/sqft
    Source: ARMLS #5641035 Report a problem
    8/2/2017Listed for sale$289,900+1.6%$181/sqft
    Source: West USA Realty #5641035 Report a problem
    9/28/2007Sold$285,246$178/sqft
    Source: Public Record Report a problem

    Public tax history

    YearProperty taxesTax assessment
    2025$1,820 +2.6%$39,950 -5.2%
    2024$1,774 -7.6%$42,120 +95.3%
    2023$1,921 -1.1%$21,564 -19.8%
    2022$1,942 +1.9%$26,880 +10.5%
    2021$1,906 -0.4%$24,320 +6.2%
    2020$1,915 +3.8%$22,900 +12.5%
    2019$1,845 $20,350 +6.7%
    2018$1,845 +4.7%$19,070 +6.4%
    2017$1,762 +9.5%$17,920 +7.5%
    2016$1,609 -7.9%$16,670 -2.6%
    2015$1,746 $17,120 +23.2%
    2014-- $13,900 +9.3%
    2013-- $12,720 -3%
    2012-- $13,110 -3.5%
    2011-- $13,580 -11.1%
    2010-- $15,280 -18.1%
    2009-- $18,650 +140.3%
    2008-- $7,760
    Find assessor info on the county website

    Neighborhood: Paradise Valley

    Nearby schools

    GreatSchools rating
    Schools provided by the listing agent
    • Elementary: Quail Run Elementary School
    • Middle: Vista Verde Middle School
    • High: Paradise Valley High School
    • District: Paradise Valley Unified District

    Source: ARMLS. This data may not be complete. We recommend contacting the local school district to confirm school assignments for this home.

    Get a cash offer in 3 minutes
    Find out how much your home could sell for in as little as 3 minutes with a no-obligation cash offer.
    Estimated market value
    $510,400
    Get a cash offer in 3 minutes
    Find out how much your home could sell for in as little as 3 minutes with a no-obligation cash offer.
    Estimated market value
    $510,400