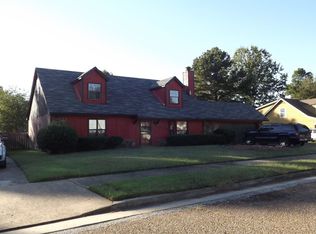
NO CITY TAXES! Welcome to 4379 Hunt Cliff Trace! This inviting single-level home offers 3 bedrooms, 2 full baths, and just under 1500 square feet of comfortable living space on a quarter acre lot! The spacious living room features a wood-burning fireplace and flows into the eat-in kitchen, while a separate dining room provides additional space for meals, entertaining, or a home office. Outside, enjoy a fully fenced backyard with room to relax, garden, or play. A double carport adds convenient covered parking. Roof: 2021, Dishwasher: 2024, Water Heater: 2024, Carpet: 2022 (professionally cleaned and deodorized,) and cabinets painted in 2024. With a functional floor plan and plenty of potential, this home is an excellent opportunity for an owner-occupant or investor. Schedule your showing today!
Pending
$179,000
4379 Hunt Cliff Trce, Memphis, TN 38128
3beds
1,515sqft
Single Family Residence
Built in 1979
0.25 Acres Lot
$175,300 Zestimate®
$118/sqft
$-- HOA
What's special
Wood-burning fireplaceInviting single-level homeQuarter acre lotDouble carportFully fenced backyardEat-in kitchenSeparate dining room
- 32 days |
- 243 |
- 22 |
Zillow last checked:
Listing updated:
Listed by:
Aaron Ivey,
eXp Realty 901-671-1015,
Alyssa Ivey,
eXp Realty
Source: MAAR,MLS#: 10226963
Facts & features
Interior
Bedrooms & bathrooms
- Bedrooms: 3
- Bathrooms: 2
- Full bathrooms: 2
Primary bedroom
- Features: Carpet
- Level: First
- Area: 180
- Dimensions: 12 x 15
Bedroom 2
- Features: Carpet, Shared Bath
- Level: First
- Area: 160
- Dimensions: 10 x 16
Bedroom 3
- Features: Carpet, Shared Bath
- Level: First
- Area: 117
- Dimensions: 9 x 13
Primary bathroom
- Features: Separate Shower, Tile Floor, Full Bath
Dining room
- Features: Separate Dining Room
- Area: 110
- Dimensions: 10 x 11
Kitchen
- Features: Pantry, Separate Breakfast Room, Updated/Renovated Kitchen, Washer/Dryer Connections
- Area: 104
- Dimensions: 8 x 13
Living room
- Features: Separate Den
- Dimensions: 0 x 0
Den
- Area: 276
- Dimensions: 12 x 23
Heating
- Central
Cooling
- Ceiling Fan(s), Central Air
Appliances
- Included: Range/Oven, Disposal, Dishwasher, Refrigerator
- Laundry: Laundry Room
Features
- All Bedrooms Down, Sprayed Ceiling, Dining Room, Den/Great Room, Kitchen, Primary Bedroom, 2nd Bedroom, 3rd Bedroom, 2 or More Baths, Laundry Room, Breakfast Room, Square Feet Source: AutoFill (MAARdata) or Public Records (Cnty Assessor Site)
- Flooring: Part Carpet, Tile
- Number of fireplaces: 1
- Fireplace features: In Den/Great Room, Masonry
Interior area
- Total interior livable area: 1,515 sqft
Property
Parking
- Total spaces: 2
- Parking features: Driveway/Pad
- Covered spaces: 2
- Has uncovered spaces: Yes
Features
- Stories: 1
- Patio & porch: Patio
- Pool features: None
- Fencing: Wood
Lot
- Size: 0.25 Acres
- Dimensions: 73 x 145
- Features: Level, Some Trees
Details
- Parcel number: D0147 K00096
Construction
Type & style
- Home type: SingleFamily
- Architectural style: Ranch,Traditional
- Property subtype: Single Family Residence
Materials
- Brick Veneer, Wood/Composition
- Foundation: Slab
- Roof: Composition Shingles
Condition
- New construction: No
- Year built: 1979
Utilities & green energy
- Sewer: Public Sewer
- Water: Public
Community & HOA
Community
- Security: Iron Door(s), Wrought Iron Security Drs
- Subdivision: Northwood Hills Sec B
Location
- Region: Memphis
Financial & listing details
- Price per square foot: $118/sqft
- Tax assessed value: $181,500
- Annual tax amount: $1,221
- Price range: $179K - $179K
- Date on market: 7/25/2026
- Cumulative days on market: 32 days
Estimated market value
Zestimate®
$175,300
Estimated sales range
$167,000 - $184,000
Rent Zestimate®
$1,360/mo
Price history
| Date | Event | Price |
|---|---|---|
| 8/20/2026 | Pending sale | $179,000$118/sqft |
Source: | ||
| 7/25/2026 | Listed for sale | $179,000+178.1%$118/sqft |
Source: | ||
| 7/9/2026 | Listing removed | $1,450$1/sqft |
Source: Zillow Rentals Report a problem | ||
| 6/10/2026 | Listed for rent | $1,450+3.9%$1/sqft |
Source: Zillow Rentals Report a problem | ||
| 9/11/2024 | Listing removed | $1,395-2.1%$1/sqft |
Source: Zillow Rentals Report a problem | ||
| 4/25/2024 | Listing removed | -- |
Source: Zillow Rentals Report a problem | ||
| 2/27/2024 | Listed for rent | $1,425+46.2%$1/sqft |
Source: Zillow Rentals Report a problem | ||
| 3/6/2019 | Listing removed | $975$1/sqft |
Source: Enterprise Property Management, Inc. Report a problem | ||
| 1/8/2019 | Price change | $975+2.6%$1/sqft |
Source: Enterprise Property Management, Inc. Report a problem | ||
| 1/3/2019 | Listed for rent | $950$1/sqft |
Source: Enterprise Property Management, Inc. Report a problem | ||
| 11/2/2017 | Listing removed | $950$1/sqft |
Source: Enterprise Property Management, Inc. Report a problem | ||
| 8/29/2017 | Listed for rent | $950$1/sqft |
Source: Enterprise Property Management, Inc. Report a problem | ||
| 10/16/2008 | Sold | $64,361+17%$42/sqft |
Source: Public Record Report a problem | ||
| 7/8/2008 | Sold | $55,000-24.2%$36/sqft |
Source: Public Record Report a problem | ||
| 4/9/2008 | Sold | $72,518-24.4%$48/sqft |
Source: Public Record Report a problem | ||
| 8/14/2006 | Sold | $95,900$63/sqft |
Source: Public Record Report a problem | ||
Public tax history
| Year | Property taxes | Tax assessment |
|---|---|---|
| 2025 | $1,221 +27.3% | $45,375 +60.5% |
| 2024 | $959 | $28,275 |
| 2023 | $959 | $28,275 |
| 2022 | -- | $28,275 |
| 2021 | -- | $28,275 +48.6% |
| 2020 | $771 | $19,025 |
| 2019 | $771 | $19,025 |
| 2018 | $771 -1.5% | $19,025 |
| 2017 | $782 -4.9% | $19,025 +1.1% |
| 2016 | $823 | $18,825 |
| 2014 | -- | $18,825 |
| 2013 | -- | $18,825 -29.8% |
| 2012 | -- | $26,825 |
| 2011 | -- | $26,825 |
| 2010 | -- | $26,825 |
| 2009 | -- | $26,825 +14.3% |
| 2008 | -- | $23,475 |
| 2007 | -- | $23,475 |
| 2006 | -- | $23,475 |
| 2005 | -- | $23,475 +10.3% |
| 2004 | -- | $21,275 |
| 2003 | -- | $21,275 |
| 2002 | -- | $21,275 |
| 2001 | -- | $21,275 +6.1% |
| 2000 | -- | $20,050 |
Find assessor info on the county website
Monthly payment
Est. payment
Payment breakdown
Explore the cost of this home by adjusting the details. Changes won't be saved.Climate risks
Neighborhood: 38128
Nearby schools
GreatSchools rating
- 7/10Barrets Elementary SchoolGrades: PK-8Distance: 12.6 mi
- 2/10Bolton High SchoolGrades: 9-12Distance: 9.7 mi
- $166,1004 bd2 ba1.6k sqft4371 Hunt Cliff Trce, Memphis, TN 38128Off Market
Save - $103,9003 bd3 ba2.2k sqft4387 Hunt Cliff Trce, Memphis, TN 38128Pending
Save 
- $191,2004 bd2 ba1.7k sqft4365 Hunt Cliff Trce, Memphis, TN 38128Off Market
Save 
- $200,0004 bd2 ba2k sqft4372 Hunt Cliff Trce, Memphis, TN 38128Sold
Save 
- $171,5003 bd2 ba1.5k sqft4393 Hunt Cliff Trce, Memphis, TN 38128Off Market
Save - $145,0003 bd2 ba1.4k sqft4380 Hunt Cliff Trce, Memphis, TN 38128Sold
Save - $191,5003 bd2 ba1.5k sqft4388 Huntersglen W, Memphis, TN 38128Off Market
Save - $219,9003 bd2 ba2.1k sqft4372 Huntersglen W, Memphis, TN 38128Off Market
Save
A local agent can set up tours, give advice and negotiate with sellers.