BACK ON THE MARKET AT NO FAULT TO THE SELLER! Buyers financing fell through and they didn't even have the inspection yet. Welcome to this stunning updated split-level home that effortlessly combines modern convenience with timeless character. Nestled in a quiet and friendly neighborhood with a community pond, this property offers a perfect blend of comfort and style, highlighted by an inviting in-ground pool that will surely be the centerpiece of your outdoor oasis. As you approach the front entrance, you'll immediately notice the charming curb appeal of this home, with its well-maintained landscaping and welcoming façade. Step inside and be greeted by an open and airy living space that seamlessly flows from room to room. The recently updated kitchen is a culinary enthusiast's dream, boasting high-end stainless steel appliances, custom hood vent, sleek granite countertops with a perfectly contrasting marble island, and ample cabinet space for all your storage needs. The dining area is perfect for hosting gatherings, with its elegant chandelier. The upper level of the home offers a retreat-like master suite, large walk-in closet, complete with a private en-suite bathroom featuring modern fixtures and finishes. Two additional well-appointed bedrooms with built-ins and a shared full bathroom provide comfortable accommodations for family members or guests. Descend to the lower level, where you'll discover a cozy family room that exudes character with its custom bookshelves and a rustic fireplace, ideal for those chilly evenings. This level will also conveniently surprise you with an additional bedroom, bonus room and full bathroom! The true gem of this property lies outdoors - step outside into the lush backyard and the sparkling in-ground pool. Whether you're lounging by the poolside, hosting a summer barbecue, or enjoying a refreshing swim, this outdoor space is designed to be your personal haven. Situated in a sought-after location, this home offers easy access to local amenities, shopping, dining, and top-rated schools. With its captivating character, modern updates, and the allure of a private in-ground pool, this split-level gem is ready to provide you with a lifestyle of comfort, relaxation, and entertainment!
Sold for $375,000
$375,000
4379 Lake Idylwilde Drive, Evans, GA
4beds
2,820sqft
Single Family Residence
Built in 1976
0.81 Acres Lot
$411,800 Zestimate®
$133/sqft
$2,684 Estimated rent
Home value
$411,800
$391,000 - $437,000
$2,684/mo
Zestimate® history
Owner options
List your home for rent
$2,684/mo
Rent Zestimate®
Find your next renter with Zillow Rental Manager. Plus, with online applications, you can quickly screen prospective tenants – for free.
$2,684/mo
Rent Zestimate®
Refinance and save
$2,332/mo
Est. payment
Refinancing to a lower rate could help reduce your monthly payments and save thousands over the life of the loan.
$2,332/mo
Est. payment
Explore your selling options
Work with a Zillow partner agent
Leverage their expertise and Zillow's premium Showcase listings to get your home seen by more buyers.
Get startedList with your own agent
Get your home in front of millions of buyers by listing it on Zillow.
Learn how to do itSell it yourself
Take full control of how buyers see your home on Zillow by listing For Sale by Owner (FSBO).
List your homeWhat's special
Zillow last checked:
Listing updated:
Listed by:
Southern Homes Group 706-250-0235,
Meybohm Real Estate - Evans
Bought with:
Ae Hee Klein, 157242
Blanchard & Calhoun - Evans
Source: Hive MLS,MLS#: 98177501 Originating MLS: REALTORS® of Greater Augusta
Originating MLS: REALTORS® of Greater AugustaFacts & features
Interior
Bedrooms & bathrooms
- Bedrooms: 4
- Bathrooms: 3
- Full bathrooms: 3
Rooms
- Room types: Living Room, Master Bedroom, Bedroom 2, Bedroom 3, Dining Room, Family Room, Bonus Room
Primary bedroom
- Level: Upper
- Dimensions: 18 x 13
Bedroom 2
- Level: Upper
- Dimensions: 24 x 11
Bedroom 3
- Level: Upper
- Dimensions: 14 x 10
Bonus room
- Level: Upper
- Dimensions: 13 x 21
Dining room
- Level: Main
- Dimensions: 12 x 12
Family room
- Level: Main
- Dimensions: 23 x 13
Kitchen
- Level: Main
- Dimensions: 16 x 12
Living room
- Level: Main
- Dimensions: 20 x 13
Heating
- Fireplace(s), Electric, Forced Air, Natural Gas
Cooling
- Central Air, Ceiling Fan(s)
Appliances
- Included: Vented Exhaust Fan, Range, Disposal, Dishwasher
- Laundry: Washer Hookup
Features
- Walk-in Closet(s), Kitchen Island, Built-in Features, In-Law Quarters, Walk-In Closet(s), See Remarks
- Flooring: Vinyl, Ceramic Tile, Hardwood
- Basement: None
- Attic: Pull Down Stairs
Interior area
- Total structure area: 2,820
- Total interior livable area: 2,820 sqft
Property
Parking
- Parking features: Concrete, See Remarks
Features
- Levels: Multi/Split
- Patio & porch: See Remarks
- Exterior features: See Remarks
- Pool features: In Ground
- Fencing: Fenced
Lot
- Size: 0.81 Acres
- Dimensions: 162 x 206 x 125 x 186
- Features: See Remarks, Sprinklers in Front, Sprinklers in Rear
Details
- Additional structures: Outbuilding
- Parcel number: 101
- Special conditions: Standard
Construction
Type & style
- Home type: SingleFamily
- Property subtype: Single Family Residence
Materials
- Brick, Wood Siding
- Foundation: Slab
- Roof: Composition
Condition
- New construction: No
- Year built: 1976
Utilities & green energy
- Sewer: Public Sewer
- Water: Public
- Utilities for property: Cable Available
Community & HOA
Community
- Security: Smoke Detector(s)
- Subdivision: Idylwilde
HOA
- Has HOA: Yes
Location
- Region: Evans
Financial & listing details
- Price per square foot: $133/sqft
- Tax assessed value: $298,637
- Annual tax amount: $2,861
- Date on market: 8/28/2023
- Listing agreement: Exclusive Right To Sell
- Listing terms: Cash,Conventional,FHA,VA Loan
Price history
| Date | Event | Price |
|---|---|---|
| 9/29/2023 | Sold | $375,000+1.4%$133/sqft |
Source:  Hive MLS #98177501 Report a problem Hive MLS #98177501 Report a problem | ||
| 8/31/2023 | Contingent | $369,900$131/sqft |
Source:  REALTORS® of Greater Augusta #519439 Report a problem REALTORS® of Greater Augusta #519439 Report a problem | ||
| 8/28/2023 | Listed for sale | $369,900$131/sqft |
Source: REALTORS® of Greater Augusta #519439 Report a problem | ||
| 8/20/2023 | Contingent | $369,900$131/sqft |
Source: REALTORS® of Greater Augusta #519439 Report a problem | ||
| 8/18/2023 | Listed for sale | $369,900+56.1%$131/sqft |
Source: REALTORS® of Greater Augusta #519439 Report a problem | ||
| 11/25/2015 | Sold | $237,000-1.2%$84/sqft |
Source: Hive MLS #98074456 Report a problem | ||
| 8/14/2015 | Listed for sale | $239,900$85/sqft |
Source: MEYBOHM REALTORS-EVANS #390391 Report a problem | ||
Public tax history
| Year | Property taxes | Tax assessment |
|---|---|---|
| 2025 | $2,861 -3.5% | $298,637 +1% |
| 2024 | $2,965 +3.6% | $295,675 +7.4% |
| 2023 | $2,861 +17.2% | $275,282 +20.1% |
| 2022 | $2,441 -0.8% | $229,260 +3.7% |
| 2021 | $2,462 +1.4% | $220,991 +152.6% |
| 2020 | $2,428 +2.7% | $87,500 +3% |
| 2019 | $2,365 -2.9% | $84,958 -2.9% |
| 2018 | $2,437 +8.9% | $87,534 +9.2% |
| 2017 | $2,238 -2.6% | $80,125 -3.6% |
| 2016 | $2,298 0% | $83,120 +7.6% |
| 2015 | $2,299 +37.5% | $77,263 +7% |
| 2006 | $1,672 +12.1% | $72,184 +10.4% |
| 2005 | $1,492 +2.1% | $65,402 +1.8% |
| 2004 | $1,461 +9.7% | $64,222 +2.4% |
| 2003 | $1,333 +2.3% | $62,726 +1.9% |
| 2002 | $1,302 -1.8% | $61,559 +1.5% |
| 2001 | $1,326 | $60,652 |
Find assessor info on the county website
Neighborhood: 30809
Nearby homes
- $297,0003 bd2 ba1.9k sqft4381 Lake Idylwilde Dr, Evans, GA 30809Off Market
- $325,0004 bd2 ba2.4k sqft4377 Lake Idylwilde Dr, Evans, GA 30809Sold
- $291,0003 bd2 ba3k sqft236 Bohler Dr, Evans, GA 30809Off Market
- $303,6003 bd2 ba2.1k sqft238 Bohler Dr, Evans, GA 30809Off Market
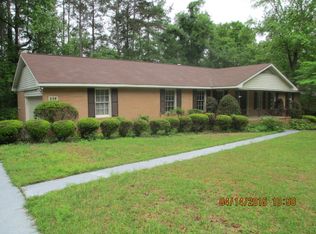
- $360,4003 bd2 ba2.7k sqft234 Bohler Dr, Evans, GA 30809Off Market
- $428,1003 bd2 ba2.4k sqft4376 Lake Idylwilde Dr, Evans, GA 30809Off Market
- $448,0003 bd2 ba2.6k sqft4372 Lake Idylwilde Dr, Evans, GA 30809Off Market
- $302,7003 bd2 ba2k sqft240 Bohler Dr, Evans, GA 30809Off Market
Nearby schools
GreatSchools rating
- 8/10Evans Elementary SchoolGrades: PK-5Distance: 1.8 mi
- 7/10Evans Middle SchoolGrades: 6-8Distance: 1.7 mi
- 6/10Evans High SchoolGrades: 9-12Distance: 0.8 mi
Schools provided by the listing agent
- Elementary: Evans
- Middle: Evans
- High: Evans
Source: Hive MLS. This data may not be complete. We recommend contacting the local school district to confirm school assignments for this home.


Get pre-qualified for a loan
At Zillow Home Loans, we can pre-qualify you in as little as 5 minutes with no impact to your credit score.An equal housing lender. NMLS #10287.
Sell for more on Zillow
Get a Zillow Showcase℠ listing at no additional cost and you could sell for .
$411,800
2% more
+$8,236
With Zillow Showcase(estimated)
$420,036
- Georgia
- Columbia County
- Evans
- 30809
- 4379 Lake Idylwilde Drive
Nearby cities
Nearby zip codes
Other Evans Topics
