Skip main navigation
Off market
  • $761,600

    4379 Manorbrier Cir, Castle Rock, CO 80104

    4beds
    4,266sqft
    SingleFamily
    Built in 2014
    7,840 Square Feet Lot
    $761,600 Zestimate®
    $179/sqft
    $4,036 Estimated rent

    Home value

    $761,600

    $724,000 - $800,000

    $4,036/mo

    Zestimate® history
    Loading
    Loading...

    Owner options

    List your home for rent

    $4,036/mo

    Rent Zestimate®

    Find your next renter with Zillow Rental Manager. Plus, with online applications, you can quickly screen prospective tenants – for free.

    Learn more

    $4,036/mo

    Rent Zestimate®

    Refinance and save

    $4,483/mo

    Est. payment

    Refinancing to a lower rate could help reduce your monthly payments and save thousands over the life of the loan.

    See today's rates

    $4,483/mo

    Est. payment

    Explore your selling options

    Work with a Zillow partner agent

    Leverage their expertise and Zillow's premium Showcase listings to get your home seen by more buyers.

    Get started

    List with your own agent

    Get your home in front of millions of buyers by listing it on Zillow.

    Learn how to do it

    Sell it yourself

    Take full control of how buyers see your home on Zillow by listing For Sale by Owner (FSBO).

    List your home

    What's special

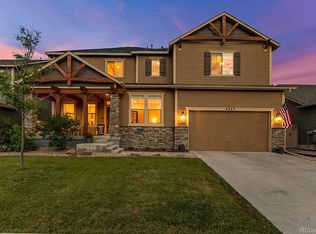
    Stunning Kings Ridge two-story is a Colorado jewel! Indoor/outdoor living comforts abound in this open floor plan. A formal dining room and 9' ceilings greet you upon entry. Hand-scraped wood floors shine underfoot through most of main level & custom plantation shutters adorn all the windows. The living room & kitchen provide seamless, open living with multiple patio retreats. The premier Chef's Plan kitchen is a culinary dream! Stainless steel appliances w/ cooktop & range hood, slab granite countertops incl. massive island w/ eat-up bar, dark & staggered Harborview Birch Twilight cabinets graced w/ crown moulding & a generous pantry. Unwind by the stone-surround fireplace w/ mantle after dinner or head out to the covered "Colorado Room" extension for fresh night air. Down the hall, an office/flex room/opt. 5th bed with double French doors is tucked away with a 1/2 bath. Upstairs is an owners' suite w/ coffered ceiling and en-suite, tiled 5-piece bath w/ separate sinks and a huge walk-in closet. Three large add'l bedrooms, a centrally convenient upper laundry and big, walk-in linen closet complete the upper level. Paradise awaits out back featuring a spacious concrete patio w/ pergola, a gas fire pit and stone bench, an ample yard and terraced planter areas. A full, unfinished bsmt w/ 9' ceilings provides expansion and storage opportunities. Your search is over. Make this beauty yours!

    This property is off market, which means it's not currently listed for sale or rent on Zillow. This may be different from what's available on other websites or public sources.

    Facts & features

    Interior

    Bedrooms & bathrooms
    • Bedrooms: 4
    • Bathrooms: 3
    • Full bathrooms: 2
    • 1/2 bathrooms: 1
    Heating
    • Forced air
    Cooling
    • Central, Other
    Appliances
    • Included: Dishwasher, Garbage disposal, Microwave, Refrigerator
    • Laundry: In Unit
    Features
    • Ceiling Fan(s), Kitchen Island, Pantry, Walk-In Closet(s), Granite Counters, Eat-in Kitchen, Smart Thermostat, Open Floorplan, Jack & Jill Bath, Five Piece Bath, Smoke Free
    • Flooring: Tile, Carpet, Hardwood, Laminate
    • Windows: Double Pane Windows
    • Basement: Unfinished
    • Has fireplace: Yes
    • Fireplace features: Gas, Living Room
    Interior area
    • Total interior livable area: 4,266 sqft
    • Finished area below ground: 0.00

    Property

    Parking
    • Total spaces: 3
    • Parking features: Garage - Attached
    Features
    • Patio & porch: Patio, Covered, Front Porch
    • Exterior features: Wood
    • Fencing: Full
    • Has view: Yes
    • View description: Mountain
    Lot
    • Size: 7,840 Square Feet
    • Features: Landscaped, Sprinklers In Front, Sprinklers In Rear
    • Residential vegetation: Grassed
    Details
    • Parcel number: 250523308036
    • Zoning description: res

    Construction

    Type & style
    • Home type: SingleFamily
    • Architectural style: Traditional
    Materials
    • Frame
    • Roof: Composition
    Condition
    • Year built: 2014

    Utilities & green energy

    • Sewer: Public Sewer
    • Water: Public
    Green energy
    • Energy efficient items: Thermostat

    Community & HOA

    Community
    • Security: Smoke Detector(s), Carbon Monoxide Detector(s), Radon Mitigation System
    HOA
    • Has HOA: Yes
    • Amenities included: Clubhouse, Pool
    • Services included: Trash
    • HOA fee: $45 monthly
    Location
    • Region: Castle Rock

    Financial & listing details

    • Price per square foot: $179/sqft
    • Tax assessed value: $768,154
    • Annual tax amount: $5,934
    • Road surface type: Paved

    Price history

    DateEventPrice
    6/24/2022Sold$755,000+43.8%$177/sqft
    Source: Public Record Report a problem
    2/18/2020Sold$525,000$123/sqft
    Source: Public Record Report a problem
    1/20/2020Pending sale$525,000$123/sqft
    Source: Listings.com #6128565 Report a problem
    1/17/2020Listed for sale$525,000+9.4%$123/sqft
    Source: Listings.com #6128565 Report a problem
    6/24/2016Sold$479,900$112/sqft
    Source: Public Record Report a problem
    6/24/2016Listed for sale$479,900$112/sqft
    Source: RE/MAX PROFESSIONALS #4593971 Report a problem
    6/8/2016Pending sale$479,900$112/sqft
    Source: RE/MAX PROFESSIONALS #4593971 Report a problem
    6/7/2016Listed for sale$479,900$112/sqft
    Source: RE/MAX PROFESSIONALS #4593971 Report a problem
    6/3/2016Pending sale$479,900$112/sqft
    Source: RE/MAX PROFESSIONALS #4593971 Report a problem
    6/1/2016Listed for sale$479,900+15.4%$112/sqft
    Source: RE/MAX PROFESSIONALS #4593971 Report a problem
    10/14/2014Sold$415,974-6.3%$98/sqft
    Source: Public Record Report a problem
    9/10/2014Pending sale$443,989$104/sqft
    Source: RE/MAX ALLIANCE #5079784 Report a problem
    7/8/2014Price change$443,989+1.1%$104/sqft
    Source: Standard Pacific Homes Report a problem
    4/19/2014Listed for sale$438,989$103/sqft
    Source: Keller Williams Advantage Realty #1542200 Report a problem

    Public tax history

    YearProperty taxesTax assessment
    2025$5,934 -0.8%$48,010 -5.1%
    2024$5,980 +18.3%$50,590 -1%
    2023$5,054 -3.5%$51,080 +42.8%
    2022$5,235 $35,780 -2.8%
    2021-- $36,810 +1.9%
    2020$5,156 +8.1%$36,120
    2019$4,770 0%$36,120 +9.3%
    2018$4,770 +4.3%$33,050
    2017$4,573 +5%$33,050 +1.1%
    2016$4,354 +2.4%$32,680
    2015$4,252 +669%$32,680 +302.5%
    2014$553 $8,120
    2006-- --
    Find assessor info on the county website

    Neighborhood: 80104

    Nearby schools

    GreatSchools rating
    Schools provided by the listing agent
    • Elementary: South Ridge
    • Middle: Mesa
    • High: Douglas County
    • District: Douglas RE-1

    Source: The MLS. This data may not be complete. We recommend contacting the local school district to confirm school assignments for this home.

    Get a cash offer in 3 minutes
    Find out how much your home could sell for in as little as 3 minutes with a no-obligation cash offer.
    Estimated market value
    $761,600
    Get a cash offer in 3 minutes
    Find out how much your home could sell for in as little as 3 minutes with a no-obligation cash offer.
    Estimated market value
    $761,600