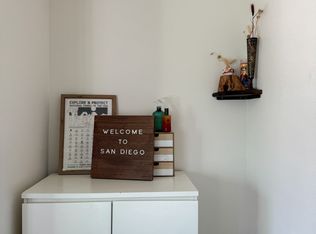
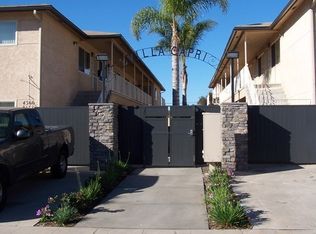
EMAIL INQUIRIES ONLY PLEASE. PLEASE CHECK YOUR SPAM FOLDER FOR EMAIL RESPONSES. Modern construction apartment project with a three-story end unit with 2 bedrooms and 2.5 bathrooms, multiple patios, an in-unit Washer & Dryer, and an attached 2-car garage. Main Floor: The open-concept living room and kitchen areas with upgraded modern wood-style flooring, the kitchen has new custom cabinets, a large island, plenty of storage, all new stainless appliances (ranges, refrigerators, microwaves, dishwashers), a dining area, and a patio. The living area has a half bathroom and a built-in office desk. Upper Floor: The 2 bedrooms all have carpeting and closet space. The 2nd floor has both bedrooms. The Master bedroom (11' 8" x 12' 7") has a mirrored closet, a private bathroom, a larger private patio, and is connected to another patio shared with the other bedroom. The standard bedroom (9' 10" x 8' 9") has a mirrored closet, a private restroom, a smaller private patio, and is connected to the shared patio. Below are the dimensions of the two bedrooms. Master: 11' 8" x 12' 7" Standard: 9' 10" x 8' 9" Garage / Parking: Attached is a 2-car garage and a storage room in the garage. There is also an additional half bathroom off of the garage entry. Tenant pays for electricity, gas, and water. Security Deposit is due upon signing the lease. Tenant approval shall include qualifications, such as: 1. Credit Score (good credit is ideal) 2. Rental History 3. Employment Verification/History 4. Gross Monthly Income (2.5x + monthly rent is ideal). Each resident over the age of 18 must submit a separate rental application. As a company, we do business in accordance to the Federal Fair Housing Law and welcome all applicants. Landlord provides waste/recycling services and landscaping. Tenant pays for separately metered electricity, gas, and water. Security Deposit is due upon signing the lease.
This property is not currently displayed as for sale or rent on Zillow. This may be different from what's on other websites or public sources.