Skip main navigation
Sold for $634,995
  • $634,995

    4379 N 201st Dr, Litchfield Park, AZ 85340

    3beds
    2,405sqft
    Single Family Residence
    Built in 2026
    -- sqft lot
    $-- Zestimate®
    $264/sqft
    $2,923 Estimated rent

    Home value

    Not available

    Estimated sales range

    Not available

    $2,923/mo

    Zestimate® history
    Loading
    Loading...

    Owner options

    List your home for rent

    $2,923/mo

    Rent Zestimate®

    Find your next renter with Zillow Rental Manager. Plus, with online applications, you can quickly screen prospective tenants – for free.

    Learn more

    $2,923/mo

    Rent Zestimate®

    Refinance and save

    $3,706/mo

    Est. payment

    Refinancing to a lower rate could help reduce your monthly payments and save thousands over the life of the loan.

    See today's rates

    $3,706/mo

    Est. payment

    Explore your selling options

    Work with a Zillow partner agent

    Leverage their expertise and Zillow's premium Showcase listings to get your home seen by more buyers.

    Get started

    List with your own agent

    Get your home in front of millions of buyers by listing it on Zillow.

    Learn how to do it

    Sell it yourself

    Take full control of how buyers see your home on Zillow by listing For Sale by Owner (FSBO).

    List your home

    What's special

    Extended covered patioOpen-concept floor planElegant bay windowsSeamless indoor-outdoor flowExtended kitchen islandBuilt-in dog wash stationSuper shower
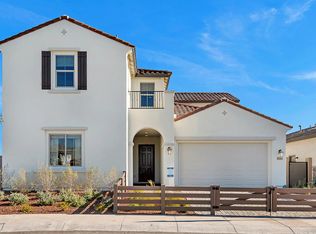
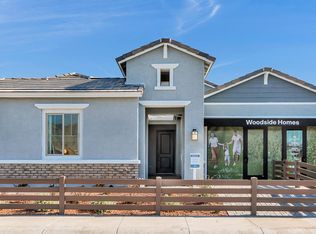
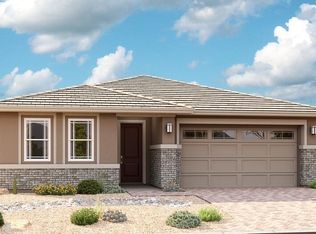
    Step into elevated living at Ascent, a new construction home in Buckeye?s most desirable master-planned community. This thoughtfully designed residence features an open-concept floor plan with a gourmet morning kitchen, extended kitchen island, and seamless indoor-outdoor flow through an extended, covered patio. The primary bedroom offers plenty of natural light through elegant bay windows, while the primary bathroom delivers spa-like luxury with split vanities, a freestanding tub, and a super shower. A spacious extended laundry room includes a built-in dog wash station, ideal for pet lovers. Located near tree-lined streets, golf courses, parks, and the upcoming Verrado Marketplace, this home combines upscale comfort with community charm. Whether you're searching for energy-efficient homes in Verrado, homes with open floor plans, or spacious homes near the White Tank Mountains, Ascent checks every box.

    Zillow last checked:

    Listing updated:

    Source: Woodside HomesMLS Logo

    Facts & features

    Interior

    Bedrooms & bathrooms
    • Bedrooms: 3
    • Bathrooms: 3
    • Full bathrooms: 2
    • 1/2 bathrooms: 1
    Heating
    • Natural Gas
    Cooling
    • Central Air
    Interior area
    • Total interior livable area: 2,405 sqft

    Property

    Parking
    • Total spaces: 2
    • Parking features: Garage
    • Garage spaces: 2
    Features
    • Levels: 1.0
    • Stories: 1
    Details
    • Parcel number: 50295459

    Construction

    Type & style
    • Home type: SingleFamily
    • Property subtype: Single Family Residence
    Condition
    • New Construction
    • New construction: Yes
    • Year built: 2026
    Details
    • Builder name: Woodside Homes

    Community & HOA

    Community
    • Subdivision: Black Rock at Verrado
    Location
    • Region: Litchfield Park

    Financial & listing details

    • Price per square foot: $264/sqft
    • Tax assessed value: $456,000
    • Annual tax amount: $3,085
    • Date on market: 12/3/2025

    Price history

    DateEventPrice
    4/30/2026Sold$634,995-2.3%$264/sqft
    Source: Public Record Report a problem
    3/17/2026Price change$649,800-8.5%$270/sqft
    Source: Woodside Homes Report a problem
    12/3/2025Listed for sale$709,890$295/sqft
    Source: Woodside Homes Report a problem
    12/3/2025Listing removed$709,890$295/sqft
    Source: Woodside Homes Report a problem
    10/29/2025Listed for sale$709,890$295/sqft
    Source: Woodside Homes Report a problem

    Public tax history

    YearProperty taxesTax assessment
    2025$3,085 +9.9%$45,600 -11.2%
    2024$2,808 +272.2%$51,330 +644.5%
    2023$755 +236.5%$6,895 +121.9%
    2022$224 $3,107
    Find assessor info on the county website

    Neighborhood: 85340

    Nearby schools

    GreatSchools rating
    Schools provided by the MLS
    • Elementary: Verrado Heritage K-6
    • Middle: Verrado Heritage 6-8
    • High: Verrado High School

    Source: Woodside Homes. This data may not be complete. We recommend contacting the local school district to confirm school assignments for this home.

    Get pre-qualified for a loan
    At Zillow Home Loans, we can pre-qualify you in as little as 5 minutes with no impact to your credit score.

    An equal housing lender. NMLS #10287.