Skip main navigation
Closed
  • $368,500

    4379 N Basswood Dr, Warsaw, IN 46582

    4beds
    2,689sqft
    Single Family Residence
    Built in 2006
    0.78 Acres Lot
    $396,400 Zestimate®
    $--/sqft
    $2,847 Estimated rent

    Home value

    $396,400

    $349,000 - $452,000

    $2,847/mo

    Zestimate® history
    Loading
    Loading...

    Owner options

    List your home for rent

    $2,847/mo

    Rent Zestimate®

    Find your next renter with Zillow Rental Manager. Plus, with online applications, you can quickly screen prospective tenants – for free.

    Learn more

    $2,847/mo

    Rent Zestimate®

    Refinance and save

    $1,839/mo

    Est. payment

    Refinancing to a lower rate could help reduce your monthly payments and save thousands over the life of the loan.

    See today's rates

    $1,839/mo

    Est. payment

    Explore your selling options

    Work with a Zillow partner agent

    Leverage their expertise and Zillow's premium Showcase listings to get your home seen by more buyers.

    Get started

    List with your own agent

    Get your home in front of millions of buyers by listing it on Zillow.

    Learn how to do it

    Sell it yourself

    Take full control of how buyers see your home on Zillow by listing For Sale by Owner (FSBO).

    List your home

    What's special

    Maintenance free deckingBuilt in surround soundManicured lawnOpen conceptHigh ceilingsLed lightingStone counter tops
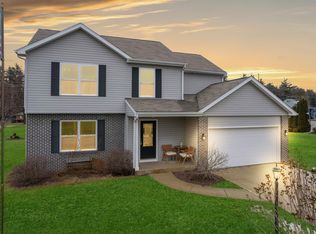
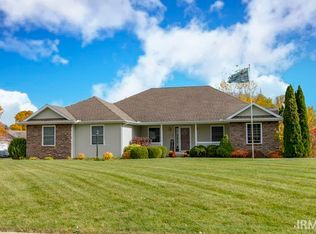
    Located in the quiet, walk-able Hawthorne Addition on a spacious 3/4 acre corner lot this open concept 4 bedroom 3 bath home features many updates including a chefs kitchen with stone counter tops and walk in pantry. Lots of entertaining space inside and out with the maintenance free decking and stone patio surrounded by the a large manicured lawn and landscaping. The lower level boasts high ceilings, built in surround sound, a bar with wine cooler and LED lighting. Don't miss the exercise/den with built in entertainment connections. The roomy master suite is highlighted by the walk in closet with a full built in organization system, plus double vanities in the bath. No worries about high utility bills with a zoned Geothermal HVAC system. Plenty of storage in the lower level utility area, plus an oversized garage with a workshop space. Not enough? a new storage shed for yard tools in nestled on the corner of the property. An irrigation system maintains the beauty of the professional landscaping with the ridorust system to prevent discolorations. The move in ready home includes fresh paint and new flooring throughout. Easy access to school, highways and shopping plus within walking distance to Chapman Lake.

    Zillow last checked:

    Listing updated:

    Listed by:

    Dan Harstine 574-551-7644,

    Integrity Real Estate

    Bought with:

    Deb Paton Showley, RB14043350

    Coldwell Banker Real Estate Group

    Source: IRMLS,MLS#: 202446556MLS Logo

    Facts & features

    Interior

    Bedrooms & bathrooms
    • Bedrooms: 4
    • Bathrooms: 3
    • Full bathrooms: 3
    • Main level bedrooms: 3
    Bedroom 1
    • Level: Main
    Bedroom 2
    • Level: Main
    Dining room
    • Level: Basement
    • Area: 135
    • Dimensions: 15 x 9
    Family room
    • Level: Lower
    • Area: 455
    • Dimensions: 35 x 13
    Kitchen
    • Level: Basement
    • Area: 300
    • Dimensions: 20 x 15
    Living room
    • Level: Main
    • Area: 324
    • Dimensions: 18 x 18
    Office
    • Level: Lower
    • Area: 176
    • Dimensions: 16 x 11
    Heating
    • Geothermal, Zoned
    Cooling
    • Central Air, Geothermal Hvac, Zoned
    Appliances
    • Included: Disposal, Range/Oven Hook Up Elec, Dishwasher, Microwave, Refrigerator, Washer, Dryer-Electric, Electric Range, Water Filtration System, Electric Water Heater, Water Softener Owned, Wine Cooler
    • Laundry: Dryer Hook Up Gas/Elec, Main Level, Washer Hookup
    Features
    • Bar, Breakfast Bar, Sound System, Ceiling Fan(s), Vaulted Ceiling(s), Walk-In Closet(s), Stone Counters, Kitchen Island, Open Floorplan, Pantry, Split Br Floor Plan, Double Vanity, Stand Up Shower, Tub/Shower Combination, Main Level Bedroom Suite, Great Room
    • Flooring: Hardwood, Laminate, Ceramic Tile
    • Basement: Full,Finished,Concrete,Sump Pump
    • Has fireplace: No
    Interior area
    • Total structure area: 2,972
    • Total interior livable area: 2,689 sqft
    • Finished area above ground: 1,486
    • Finished area below ground: 1,203

    Property

    Parking
    • Total spaces: 2.5
    • Parking features: Attached, Garage Door Opener, Concrete
    • Attached garage spaces: 2.5
    • Has uncovered spaces: Yes
    Features
    • Levels: One
    • Stories: 1
    • Patio & porch: Deck, Patio, Porch Covered
    • Exterior features: Irrigation System
    Lot
    • Size: 0.78 Acres
    • Dimensions: 230 x 149
    • Features: Corner Lot, Level, Rural Subdivision, Landscaped
    Details
    • Additional structures: Shed
    • Parcel number: 430823200029.000016
    • Zoning: R1
    • Other equipment: Sump Pump

    Construction

    Type & style
    • Home type: SingleFamily
    • Property subtype: Single Family Residence
    Materials
    • Stone, Vinyl Siding
    • Roof: Shingle
    Condition
    • New construction: No
    • Year built: 2006

    Utilities & green energy

    • Electric: REMC
    • Gas: NIPSCO
    • Sewer: Septic Tank
    • Water: Private
    • Utilities for property: Cable Available
    Green energy
    • Energy efficient items: HVAC, Thermostat, Water Heater

    Community & HOA

    Community
    • Security: Smoke Detector(s), Closed Circuit Camera(s), Radon System
    • Subdivision: Hawthorn(s)
    HOA
    • Has HOA: Yes
    • HOA fee: $100 annually
    Location
    • Region: Warsaw

    Financial & listing details

    • Tax assessed value: $310,100
    • Annual tax amount: $139
    • Date on market: 12/6/2024

    Price history

    DateEventPrice
    1/17/2025Sold$368,500-1.7%
    Source: IRMLS #202446556 Report a problem
    12/6/2024Listed for sale$375,000+90.6%
    Source: IRMLS #202446556 Report a problem
    1/5/2018Sold$196,700$73/sqft
    Source: Agent Provided Report a problem
    12/1/2017Listed for sale$196,700+10.5%$73/sqft
    Source: RE/MAX Results- Warsaw #201753416 Report a problem
    10/5/2010Listing removed$178,000$66/sqft
    Source: ReMax Rainbow Realtors, Inc. #26546 Report a problem
    9/17/2010Listed for sale$178,000$66/sqft
    Source: ReMax Rainbow Realtors, Inc. #26546 Report a problem

    Public tax history

    YearProperty taxesTax assessment
    2025$1,445 +4.2%$310,100 +17.8%
    2024$1,388 +3.7%$263,200 -3.2%
    2023$1,338 +24.3%$272,000 +8.3%
    2022$1,076 +2%$251,200 +17.4%
    2021$1,055 +12.3%$213,900 +3.3%
    2020$940 +2.7%$207,000 +6.3%
    2019$915 -11.8%$194,800 +1.8%
    2018$1,038 -6.5%$191,400 -9.9%
    2017$1,111 +4.4%$212,500 +1.4%
    2016$1,064 +4.3%$209,600 -0.5%
    2014$1,020 +1.3%$210,700 +2.2%
    2013$1,007 +0.9%$206,200 +3%
    2012$998 +25.3%$200,100 +14.2%
    2011$797 -26.5%$175,200 -13.1%
    2010$1,083 -0.7%$201,600 -3.3%
    2009$1,091 +11.8%$208,400 +5.6%
    2007$976 $197,300
    Find assessor info on the county website

    Neighborhood: 46582

    Nearby schools

    GreatSchools rating
    Schools provided by the listing agent
    • Elementary: Leesburg
    • Middle: Lakeview
    • High: Warsaw
    • District: Warsaw Community

    Source: IRMLS. This data may not be complete. We recommend contacting the local school district to confirm school assignments for this home.

    Get pre-qualified for a loan
    At Zillow Home Loans, we can pre-qualify you in as little as 5 minutes with no impact to your credit score.

    An equal housing lender. NMLS #10287.

    Sell for more on Zillow
    Get a Zillow Showcase℠ listing at no additional cost and you could sell for .
    $396,400
    2% more
    +$7,928
    With Zillow Showcase(estimated)
    $404,328