Experience true single-level living in this beautifully crafted modern home by Pahlisch Homes, an award-winning Street of Dreams builder. The highly sought-after “Bentley” plan is ideally situated in Vendage at The Reserve, one of Hillsboro’s premier communities, just minutes from The Reserve Vineyards & Golf Club. Thoughtfully designed with both elegance and functionality in mind, the home features both coffered and vaulted ceilings, an open-concept layout, and upscale finishes throughout. The gourmet kitchen is a true centerpiece, showcasing quartz countertops, a large island with eating bar, stainless steel KitchenAid chef-inspired appliances, a gas cooktop, custom cabinetry, and a spacious pantry. The great room offers a warm yet sophisticated ambiance, complete with a gas fireplace flanked by built-ins and floating shelves. The dining area is equally impressive, highlighted by coffered ceilings and additional built-in storage. The primary suite serves as a private retreat, featuring a vaulted ceiling and a spa-like bathroom with a soaking tub, fully tiled walk-in shower, and a spacious walk-in closet. Flexible living spaces include two additional bedrooms (one ensuite) and a dedicated den or office. High-end upgrades include engineered hardwood flooring, extensive built-ins, and strong Energy Star rating. The three-car garage, featuring modern glass-paneled doors, adds both style and natural light, along with additional storage and a tankless water heater for enhanced efficiency. Step outside to enjoy a covered patio with a gas BBQ hookup, a fully irrigated yard, perennial gardens, and raised garden beds—perfect for outdoor living and entertaining. Residents enjoy access to a private clubhouse with a pool, fitness center, and walking trails. Conveniently located near major employers, medical facilities, shopping, and dining, this home offers an exceptional blend of luxury, comfort, and convenience. [Home Energy Score = 6. HES Report at https://rpt.greenbuildingregistry.com/hes/OR10247606]
Sold
$1,150,000
4379 SE 58th Ave, Hillsboro, OR 97123
3beds
2,607sqft
Residential, Single Family Residence
Built in 2020
9,147 Square Feet Lot
$1,149,500 Zestimate®
$441/sqft
$3,698 Estimated rent
Home value
$1,149,500
$1.09M - $1.21M
$3,698/mo
Zestimate® history
Owner options
List your home for rent
$3,698/mo
Rent Zestimate®
Find your next renter with Zillow Rental Manager. Plus, with online applications, you can quickly screen prospective tenants – for free.
$3,698/mo
Rent Zestimate®
Refinance and save
$5,782/mo
Est. payment
Refinancing to a lower rate could help reduce your monthly payments and save thousands over the life of the loan.
$5,782/mo
Est. payment
Explore your selling options
Work with a Zillow partner agent
Leverage their expertise and Zillow's premium Showcase listings to get your home seen by more buyers.
Get startedList with your own agent
Get your home in front of millions of buyers by listing it on Zillow.
Learn how to do itSell it yourself
Take full control of how buyers see your home on Zillow by listing For Sale by Owner (FSBO).
List your homeWhat's special
Single-level livingUpscale finishes throughoutExtensive built-insFully irrigated yardGourmet kitchenCoffered and vaulted ceilingsEngineered hardwood flooring
Zillow last checked:
Listing updated:
Listed by:
Michelle Spanu 503-330-5573,
Cascade Hasson Sotheby's International Realty
Bought with:
Rebecca Ross, 201010062
Omni Realty Group, LLC
Source: RMLS (OR),MLS#: 648473181
Facts & features
Interior
Bedrooms & bathrooms
- Bedrooms: 3
- Bathrooms: 3
- Full bathrooms: 3
- Main level bathrooms: 3
Rooms
- Room types: Nook, Den, Bedroom 2, Bedroom 3, Dining Room, Family Room, Kitchen, Living Room, Primary Bedroom
Primary bedroom
- Features: Bathroom, Suite, Walkin Closet
- Level: Main
- Area: 224
- Dimensions: 16 x 14
Bedroom 2
- Features: Bathroom, Closet, Suite, Wallto Wall Carpet
- Level: Main
- Area: 180
- Dimensions: 15 x 12
Bedroom 3
- Features: Closet, Wallto Wall Carpet
- Level: Main
- Area: 144
- Dimensions: 12 x 12
Dining room
- Features: Builtin Features, Engineered Hardwood
- Level: Main
- Area: 130
- Dimensions: 13 x 10
Kitchen
- Features: Dishwasher, Eating Area, Island, Microwave, Pantry, Builtin Oven, Engineered Hardwood
- Level: Main
- Area: 240
- Width: 15
Living room
- Features: Builtin Features, Fireplace, Engineered Hardwood
- Level: Main
- Area: 306
- Dimensions: 18 x 17
Heating
- Forced Air 95 Plus, Fireplace(s)
Cooling
- Central Air
Appliances
- Included: Built In Oven, Cooktop, Dishwasher, Disposal, Double Oven, Gas Appliances, Microwave, Range Hood, Stainless Steel Appliance(s), Gas Water Heater, Tankless Water Heater
- Laundry: Laundry Room
Features
- Ceiling Fan(s), High Ceilings, Quartz, Soaking Tub, Built-in Features, Bathroom, Closet, Suite, Eat-in Kitchen, Kitchen Island, Pantry, Walk-In Closet(s), Tile
- Flooring: Engineered Hardwood, Tile, Wall to Wall Carpet
- Doors: French Doors
- Windows: Vinyl Frames
- Basement: Crawl Space
- Number of fireplaces: 1
- Fireplace features: Gas
Interior area
- Total structure area: 2,607
- Total interior livable area: 2,607 sqft
Property
Parking
- Total spaces: 3
- Parking features: Driveway, Garage Door Opener, Attached
- Attached garage spaces: 3
- Has uncovered spaces: Yes
Accessibility
- Accessibility features: Garage On Main, Minimal Steps, One Level, Utility Room On Main, Walkin Shower, Accessibility
Features
- Levels: One
- Stories: 1
- Patio & porch: Covered Patio, Patio
- Exterior features: Gas Hookup, Raised Beds, Water Feature, Yard
- Spa features: Association
- Fencing: Fenced
Lot
- Size: 9,147 Square Feet
- Features: Level, Sprinkler, SqFt 7000 to 9999
Details
- Additional structures: GasHookup
- Parcel number: R2211946
Construction
Type & style
- Home type: SingleFamily
- Property subtype: Residential, Single Family Residence
Materials
- Cement Siding, Stone
- Foundation: Stem Wall
- Roof: Composition
Condition
- Resale
- New construction: No
- Year built: 2020
Utilities & green energy
- Gas: Gas Hookup, Gas
- Sewer: Public Sewer
- Water: Public
- Utilities for property: Cable Connected
Community & HOA
Community
- Subdivision: Vendage At The Reserve
HOA
- Has HOA: Yes
- Amenities included: Basketball Court, Commons, Maintenance Grounds, Management, Pool, Spa Hot Tub, Weight Room
- HOA fee: $125 monthly
Location
- Region: Hillsboro
Financial & listing details
- Price per square foot: $441/sqft
- Tax assessed value: $1,041,180
- Annual tax amount: $9,122
- Date on market: 4/28/2026
- Cumulative days on market: 5 days
- Listing terms: Cash,Conventional
- Road surface type: Paved
Price history
| Date | Event | Price |
|---|---|---|
| 6/1/2026 | Sold | $1,150,000$441/sqft |
Source:  RMLS (OR) #648473181 Report a problem RMLS (OR) #648473181 Report a problem | ||
| 5/5/2026 | Pending sale | $1,150,000$441/sqft |
Source: RMLS (OR) #648473181 Report a problem | ||
| 4/28/2026 | Listed for sale | $1,150,000+38.7%$441/sqft |
Source: RMLS (OR) #648473181 Report a problem | ||
| 4/9/2021 | Sold | $829,000$318/sqft |
Source: RMLS (OR) #20584877 Report a problem | ||
| 2/13/2021 | Pending sale | $829,000$318/sqft |
Source: RMLS (OR) #20584877 Report a problem | ||
| 1/25/2021 | Contingent | $829,000$318/sqft |
Source: RMLS (OR) #20584877 Report a problem | ||
| 12/30/2020 | Listed for sale | $829,000$318/sqft |
Source:  RMLS (OR) #20584877 Report a problem RMLS (OR) #20584877 Report a problem | ||
| 12/30/2020 | Pending sale | $829,000$318/sqft |
Source: RMLS (OR) #20584877 Report a problem | ||
| 12/30/2020 | Price change | $829,000+2.4%$318/sqft |
Source: RMLS (OR) #20584877 Report a problem | ||
| 12/23/2020 | Pending sale | $809,900$311/sqft |
Source: Pahlisch Real Estate Inc #20584877 Report a problem | ||
| 12/5/2020 | Price change | $809,900+0.1%$311/sqft |
Source: Pahlisch Homes Report a problem | ||
| 10/8/2020 | Listed for sale | $809,000$310/sqft |
Source: Pahlisch Homes Report a problem | ||
Public tax history
| Year | Property taxes | Tax assessment |
|---|---|---|
| 2025 | $9,122 +0.4% | $556,010 +3% |
| 2024 | $9,088 +2.9% | $539,820 +3% |
| 2023 | $8,830 +2.8% | $524,100 +3% |
| 2022 | $8,590 +28.6% | $508,840 |
| 2021 | $6,682 +125.1% | -- |
| 2020 | $2,969 +50.9% | $172,870 +51% |
| 2019 | $1,967 | $114,500 |
Find assessor info on the county website
Neighborhood: 97123
Nearby homes
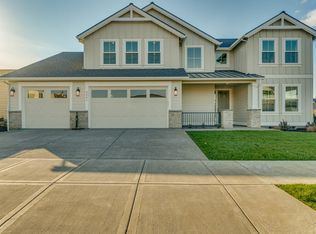
- $1,102,2005 bd2 ba3.5k sqft4341 SE 58th Ave, Hillsboro, OR 97123Off Market
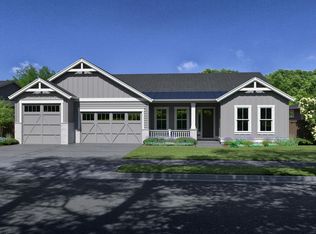
- $1,189,1003 bd2 ba3.1k sqft5723 SE McInnis St, Hillsboro, OR 97123Off Market
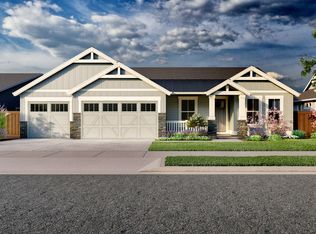
- $1,347,5005 bd4 ba3.5k sqft5657 SE McInnis St, Hillsboro, OR 97123Off Market
- $984,0003 bd3 ba2.5k sqft5639 SE McInnis St, Hillsboro, OR 97123Off Market
- $973,7004 bd3 ba2.5k sqft5639 SE McInnis St LOT 68, Hillsboro, OR 97123Off Market
- $1,036,5004 bd3 ba3k sqft4370 SE 58th Ave, Hillsboro, OR 97123Off Market
- $1,253,0003 bd3 ba3k sqft5629 SE McInnis St, Hillsboro, OR 97123Off Market
- $1,216,7003 bd3 ba3k sqft6003 SE McInnis St, Hillsboro, OR 97123Off Market
Nearby schools
GreatSchools rating
- 5/10Rosedale Elementary SchoolGrades: K-6Distance: 0.4 mi
- 5/10South Meadows Middle SchoolGrades: 7-8Distance: 0.7 mi
- 4/10Hillsboro High SchoolGrades: 9-12Distance: 1.9 mi
Schools provided by the listing agent
- Elementary: Rosedale
- Middle: South Meadows
- High: Hillsboro
Source: RMLS (OR). This data may not be complete. We recommend contacting the local school district to confirm school assignments for this home.
Get a cash offer in 3 minutes
Find out how much your home could sell for in as little as 3 minutes with a no-obligation cash offer.
Estimated market value
$1,149,500
Get a cash offer in 3 minutes
Find out how much your home could sell for in as little as 3 minutes with a no-obligation cash offer.
Estimated market value
$1,149,500
- Oregon
- Washington County
- Hillsboro
- 97123
- 4379 SE 58th Ave
Nearby cities
Nearby neighborhoods
Nearby zip codes
Other Hillsboro Topics
