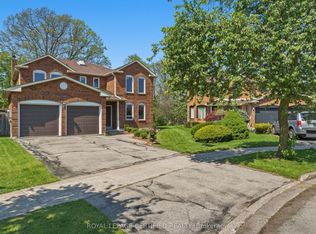
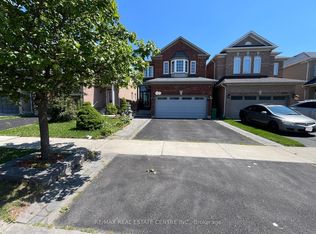
Welcome to This Beautifully Renovated and Spacious Family Home in One of Mississauga's Most Desirable Neighbourhoods, Within the Highly Sought-After John Fraser and St. Aloysius Gonzaga School Districts! Featuring an Attractive Brick Exterior, Double-Car Garage, Expansive Interlocking Driveway, Mature Landscaping, and Excellent Curb Appeal. Step Inside to Discover a Bright and Welcoming Foyer, an Elegant Curved Hardwood Staircase with Classic White Pickets, Beautiful Hardwood Flooring, and Generously Sized Principal Rooms.The Functional Main Floor Offers Spacious Living and Dining Areas, Perfect for Everyday Family Living and Entertaining. The Renovated Custom Kitchen Features Granite Countertops, Ample Cabinetry, and a Bright Breakfast Area with Double Garden Doors Leading Directly to the Backyard Deck.The Upper Level Features a Skylight That Fills the Hallway with Natural Light. The Generous Primary Bedroom Offers a Comfortable Private Retreat with a Renovated 5-Piece Ensuite Bathroom. Additional Spacious Bedrooms Provide Plenty of Room for Family Members, Guests, or a Home Office.The Professionally Finished Basement Offers Exceptional Additional Living Space, Complete with a Large Recreation and Entertainment Area, Wet Bar, Cozy Fireplace, and 3-Piece Bathroom - Ideal for Family Gatherings, Movie Nights, and Relaxation.Step Outside to a Beautifully Maintained, Fully Fenced Backyard Featuring an Expansive Wooden Deck, Large Green Lawn, Mature Trees, Privacy Hedges, Garden Beds, and a Convenient Storage Shed. A Wonderful Outdoor Setting for Summer Barbecues, Family Activities, and Entertaining.Ideally Located in a Quiet, Established, Family-Friendly Neighbourhood, Just Minutes from Erin Mills Town Centre, Credit Valley Hospital, Parks, Schools, Shopping, Restaurants, and Everyday Amenities. Easy Access to Highway 403 Provides Excellent Commuting Convenience.
IDX information is provided exclusively for consumers' personal, non-commercial use, that it may not be used for any purpose other than to identify prospective properties consumers may be interested in purchasing, and that data is deemed reliable but is not guaranteed accurate by the MLS .
House for rent
Singlefamily
Available now
Air conditioner, central air
In unit laundry
6 Attached garage spaces parking
Forced air, natural gas
What's special
Brick exteriorDouble-car garageExpansive interlocking drivewayMature landscapingExcellent curb appealBright and welcoming foyerBeautiful hardwood flooring
- 2 days |
- -- |
- -- |
Zillow last checked:
Listing updated:
Travel times

Let’s turn your rent into credit progress
Build credit history with every on-time payment and get credit for the payment you’re already making.
Facts & features
Interior
Bedrooms & bathrooms
- Bedrooms: 5
- Bathrooms: 4
- Full bathrooms: 4
Heating
- Forced Air, Natural Gas
Cooling
- Air Conditioner, Central Air
Appliances
- Included: Dryer, Washer
- Laundry: In Unit, Laundry Room
Features
- Contact manager
- Has basement: Yes
- Has fireplace: Yes
Property
Parking
- Total spaces: 6
- Parking features: Attached, Garage, Private
- Has attached garage: Yes
- Details: Contact manager
Features
- Stories: 2
- Exterior features: Basement, Hospital, Public Transit
- Pool features: Contact manager
- Fencing: Fenced Yard
Details
- Additional structures: Garage(s)
Construction
Type & style
- Home type: SingleFamily
- Property subtype: SingleFamily
Materials
- Roof: Asphalt Shingle
Community & HOA
Community
- Features: Park
Location
- Region: Mississauga
Financial & listing details
- Lease term: Contact For Details
Nearby apartments for rent
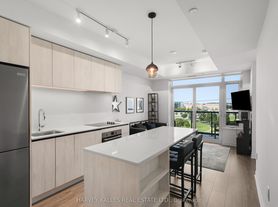

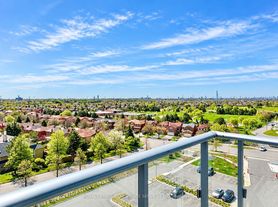
Neighborhood: Central Erin Mills
Nearby schools
GreatSchools rating
No schools nearby
We couldn't find any schools near this home.