Welcome to your brand-new home in the beautiful newly developed Avila Ranch community. Great central location in San Luis Obispo. This two story 3-bedroom 2.5 bath open floor plan home features high ceilings, tile plank flooring throughout and carpet in the bedrooms. The kitchen has a spacious island with quartz countertops and stainless steel appliances. All three bedrooms are upstairs. The bright and spacious master bedroom has a walk-in closet, ensuite bathroom with dual sinks and a step in shower. The Jack and Jill bathroom has a large soaking tub, dual sinks, and quartz countertops.
Three parking spaces available, two inside the garage and one beside the home. Trials and parks just outside your door. Scenic hiking trials, beaches, golf, shopping, and farmers market are just minutes away!
No smoking
Sold for $1,007,500
$1,007,500
4379 Sky King Dr, San Luis Obispo, CA 93401
3beds
1,811sqft
Single Family Residence
Built in ----
-- sqft lot
$1,051,900 Zestimate®
$556/sqft
$4,584 Estimated rent
Home value
$1,051,900
$999,000 - $1.10M
$4,584/mo
Zestimate® history
Owner options
List your home for rent
$4,584/mo
Rent Zestimate®
Find your next renter with Zillow Rental Manager. Plus, with online applications, you can quickly screen prospective tenants – for free.
$4,584/mo
Rent Zestimate®
Refinance and save
$6,363/mo
Est. payment
Refinancing to a lower rate could help reduce your monthly payments and save thousands over the life of the loan.
$6,363/mo
Est. payment
Explore your selling options
Work with a Zillow partner agent
Leverage their expertise and Zillow's premium Showcase listings to get your home seen by more buyers.
Get startedList with your own agent
Get your home in front of millions of buyers by listing it on Zillow.
Learn how to do itSell it yourself
Take full control of how buyers see your home on Zillow by listing For Sale by Owner (FSBO).
List your homeWhat's special
Zillow last checked:
Listing updated:
Source: Zillow Rentals
Facts & features
Interior
Bedrooms & bathrooms
- Bedrooms: 3
- Bathrooms: 3
- Full bathrooms: 3
Heating
- Heat Pump
Cooling
- Central Air
Appliances
- Included: Dishwasher, Dryer, Freezer, Microwave, Oven, Refrigerator, Washer
- Laundry: In Unit
Features
- Walk In Closet
- Flooring: Carpet, Tile
Interior area
- Total interior livable area: 1,811 sqft
Property
Parking
- Parking features: Attached, Off Street
- Has attached garage: Yes
- Details: Contact manager
Features
- Exterior features: Bicycle storage, Walk In Closet
Details
- Parcel number: 053293050
Construction
Type & style
- Home type: SingleFamily
- Property subtype: Single Family Residence
Community & HOA
Community
- Deposit fee: $6,000
Location
- Region: San Luis Obispo
Financial & listing details
- Price per square foot: $556/sqft
- Tax assessed value: $1,010,922
- Date on market: 4/22/2026
- Date available: 06/01/2026
- Lease term: 1 Year
Price history
| Date | Event | Price |
|---|---|---|
| 5/1/2026 | Listing removed | $4,740$3/sqft |
Source: Zillow Rentals Report a problem | ||
| 4/22/2026 | Listed for rent | $4,740+5.3%$3/sqft |
Source: Zillow Rentals Report a problem | ||
| 12/9/2024 | Listing removed | $4,500$2/sqft |
Source: Zillow Rentals Report a problem | ||
| 11/24/2024 | Listed for rent | $4,500$2/sqft |
Source: Zillow Rentals Report a problem | ||
| 10/28/2024 | Sold | $1,007,500$556/sqft |
Source: Public Record Report a problem | ||
Public tax history
| Year | Property taxes | Tax assessment |
|---|---|---|
| 2026 | -- | $1,010,922 +2% |
| 2025 | $14,743 +182.2% | $991,100 +627.1% |
| 2024 | $5,224 +253.2% | $136,300 +2% |
| 2023 | $1,479 +6.7% | $133,628 +2% |
| 2022 | $1,386 | $131,008 |
Find assessor info on the county website
Neighborhood: 93401
Nearby homes
- $1,199,5343 bd3 ba2.2k sqft4383 Sky King Dr, San Luis Obispo, CA 93401Sold

- $1,295,1873 bd3 ba2.2k sqft197 Cessna Ct, San Luis Obispo, CA 93401Sold
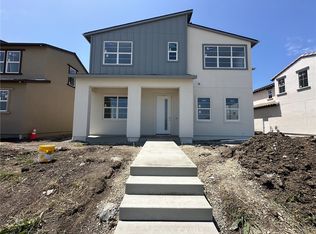
- $1,068,500-- bd-- ba-- sqft4371 Sky King Dr, San Luis Obispo, CA 93401Sold
- $1,027,000-- bd-- ba-- sqft4387 Sky King Dr, San Luis Obispo, CA 93401Sold
- $1,091,000-- bd-- ba-- sqft4375 Sky King Dr, San Luis Obispo, CA 93401Sold
- $1,076,0004 bd3 ba2k sqft4391 Sky King Dr, San Luis Obispo, CA 93401Sold
- $1,192,0004 bd3 ba2.2k sqft171 Bravo St, San Luis Obispo, CA 93401Sold
- $966,5003 bd3 ba-- sqft4390 Sky King Dr, San Luis Obispo, CA 93401Sold
Nearby schools
GreatSchools rating
- 7/10Los Ranchos Elementary SchoolGrades: K-6Distance: 3.3 mi
- 9/10Laguna Middle SchoolGrades: 7-8Distance: 2.2 mi
- 10/10San Luis Obispo High SchoolGrades: 9-12Distance: 3.3 mi


Get pre-qualified for a loan
At Zillow Home Loans, we can pre-qualify you in as little as 5 minutes with no impact to your credit score.An equal housing lender. NMLS #10287.
Sell for more on Zillow
Get a Zillow Showcase℠ listing at no additional cost and you could sell for .
$1,051,900
2% more
+$21,038
With Zillow Showcase(estimated)
$1,072,938
- California
- San Luis Obispo County
- San Luis Obispo
- 93401
- 4379 Sky King Dr
Nearby cities
Nearby zip codes
Other San Luis Obispo Topics
