Skip main navigation
Pending
  • $589,900

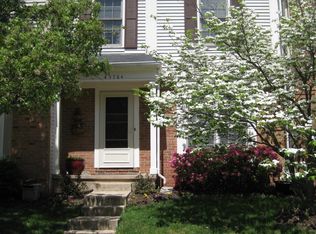
    43790 Laburnum Sq, Ashburn, VA 20147

    3beds
    2,145sqft
    : 
    Loading
    Get pre-qualified
    Townhouse
    Built in 1988
    2,178 Square Feet Lot
    $590,300 Zestimate®
    $275/sqft
    $121/mo HOA

    What's special

    Cozy fireplaceFinished lower levelAll new bathroom fixturesOpen floor planAdded recessed lightingSpacious recreation roomDining room
    Welcome to this beautifully updated townhome in Ashburn Farm! The bright and inviting main level features an open floor plan with a spacious living room and dining room, enhanced by added recessed lighting that extends seamlessly into the kitchen, creating a warm and modern atmosphere perfect for everyday living and entertaining. Upstairs offers 3 bedrooms and 2 full bathrooms, providing comfortable living space for family and guests alike. The finished lower level features a spacious recreation room with a cozy fireplace, perfect for relaxing, entertaining, or creating a home office or workout area. Enjoy outdoor living in the backyard with a grassy area that gives kids room to play, run, and enjoy the outdoors. Major updates provide peace of mind, including: Roof (2014), HVAC (2018), windows and sliding doors (2015), solid oak flooring (2014), all bedroom carpet replaced (2014), siding (2012), and all new bathroom fixtures. Conveniently located near shopping, dining, parks, and commuter routes, this move-in ready home offers comfort, style, and functionality throughout!
    14 days
    |
    1,200
    |
    64
    |

    Zillow last checked:

    Listing updated:

    Listed by:

    Ellen Youn 703-220-9461,

    Samson Properties,

    Listing Team: Simon Homes

    Source: Bright MLS,MLS#: VALO2128906MLS Logo

      Facts & features

      Interior

      Bedrooms & bathrooms
      • Bedrooms: 3
      • Bathrooms: 4
      • Full bathrooms: 3
      • 1/2 bathrooms: 1
      Rooms
      • Room types: Dining Room, Primary Bedroom, Bedroom 2, Bedroom 3, Kitchen, Game Room, Family Room, Foyer, Storage Room
      Primary bedroom
      • Level: Upper
      Bedroom 2
      • Level: Upper
      Bedroom 3
      • Level: Upper
      Dining room
      • Level: Main
      • Area: 117 Square Feet
      • Dimensions: 9 X 13
      Family room
      • Level: Main
      • Area: 323 Square Feet
      • Dimensions: 17 X 19
      Foyer
      • Level: Main
      Game room
      • Features: Fireplace - Gas
      • Level: Lower
      • Area: 252 Square Feet
      • Dimensions: 14 X 18
      Kitchen
      • Level: Main
      • Area: 117 Square Feet
      • Dimensions: 9 X 13
      Storage room
      • Level: Lower
      Heating
      • Forced Air, Humidity Control, Natural Gas
      Cooling
      • Central Air, Ceiling Fan(s), Electric
      Appliances
      • Included: Dishwasher, Disposal, Dryer, Exhaust Fan, Humidifier, Microwave, Oven/Range - Electric, Refrigerator, Washer, Gas Water Heater
      Features
      • Combination Kitchen/Dining, Primary Bath(s), Floor Plan - Traditional
      • Windows: Window Treatments
      • Basement: Full
      • Number of fireplaces: 1
      • Fireplace features: Gas/Propane, Glass Doors
      Interior area
      • Total structure area: 2,485
      • Total interior livable area: 2,145 sqft
      • Finished area above ground: 1,445
      • Finished area below ground: 700

      Property

      Parking
      • Parking features: None
      Accessibility
      • Accessibility features: None
      Features
      • Levels: Three
      • Stories: 3
      • Pool features: Community
      Lot
      • Size: 2,178 Square Feet
      Details
      • Additional structures: Above Grade, Below Grade
      • Parcel number: 086267719000
      • Zoning: PDH4
      • Special conditions: Standard

      Construction

      Type & style
      • Home type: Townhouse
      • Architectural style: Other
      • Property subtype: Townhouse
      Materials
      • Combination, Brick
      • Foundation: Brick/Mortar, Other
      Condition
      • New construction: No
      • Year built: 1988
      Details
      • Builder name: PULTE

      Utilities & green energy

      • Sewer: Public Sewer
      • Water: Public

      Community & HOA

      Community
      • Subdivision: Ashburn Farm
      HOA
      • Has HOA: Yes
      • Amenities included: Common Grounds, Community Center, Pool, Tot Lots/Playground, Tennis Court(s)
      • Services included: Common Area Maintenance, Insurance
      • HOA fee: $121 monthly
      Location
      • Region: Ashburn

      Financial & listing details

      • Price per square foot: $275/sqft
      • Tax assessed value: $557,010
      • Annual tax amount: $4,484
      • Date on market: 6/24/2026
      • Listing agreement: Exclusive Right To Sell
      • Ownership: Fee Simple
      • Road surface type: Paved

        Estimated market value

        $590,300

        $561,000 - $620,000

        $3,083/mo

        Price history

        DateEventPrice
        7/7/2026Pending sale$589,900$275/sqft
        Source: Bright MLS #VALO2128906 Report a problem
        7/3/2026Listed for sale$589,900$275/sqft
        Source: Bright MLS #VALO2128906 Report a problem
        6/29/2026Pending sale$589,900$275/sqft
        Source: Bright MLS #VALO2128906 Report a problem
        6/24/2026Listed for sale$589,900+63.9%$275/sqft
        Source: Bright MLS #VALO2128906 Report a problem
        7/28/2014Sold$359,990$168/sqft
        Source: Public Record Report a problem
        5/24/2014Pending sale$359,990$168/sqft
        Source: CENTURY 21 Redwood Realty #LO8348648 Report a problem
        5/19/2014Listed for sale$359,990+17.6%$168/sqft
        Source: CENTURY 21 Redwood Realty #LO8348648 Report a problem
        7/6/2009Sold$306,000-2.9%$143/sqft
        Source: Public Record Report a problem
        6/2/2009Listed for sale$315,000+39.4%$147/sqft
        Source: Long & Foster Real Estate, Inc. #LO7071790 Report a problem
        3/14/2003Sold$225,900+69.8%$105/sqft
        Source: Public Record Report a problem
        7/27/1998Sold$133,000$62/sqft
        Source: Public Record Report a problem

        Public tax history

        YearProperty taxesTax assessment
        2025$4,572 +1.4%$567,940 +8.9%
        2024$4,509 +2.4%$521,310 +3.6%
        2023$4,403 +8.5%$503,250 +10.4%
        2022$4,058 -1.5%$455,920 +8.5%
        2021$4,117 +2.8%$420,150 +8.5%
        2020$4,007 $387,140 +6.4%
        2019$4,007 +4.4%$363,770 +2.8%
        2018$3,839 +1.1%$353,840 +4.8%
        2017$3,797 +3.2%$337,510 +1.2%
        2016$3,680 $333,600 +70.4%
        2015$3,680 +2.4%$195,730 +7.1%
        2014$3,595 +6.8%$182,720 +6.9%
        2013$3,366 $170,850
        2012-- --
        2011-- --
        2010-- --
        2009-- $252,800 -17.1%
        2008-- $305,000 -12.8%
        2007-- $349,700 -12.9%
        2006-- $401,700 +30%
        2005-- $309,100
        2004-- $309,100 +33.5%
        2003-- $231,600 +23.9%
        2002-- $187,000 +23.7%
        2001-- $151,200

        Find assessor info on the county website

        Monthly payment

        Est. payment

        Payment breakdown

        Explore the cost of this home by adjusting the details. Changes won't be saved.
        All calculations are estimates and provided by Zillow, Inc. for informational purposes only. Actual amounts may vary.
        HOA fees may include property taxes on listings classified as Co-Ops. Contact the listing agent and/or owner for fee details.
        Mortgage interest rates are dependent on a number of factors, including credit score, down payment, and repayment length. Interest rate data provided by Zillow Group Marketplace, Inc. as of 1/1/1970 from various mortgage lenders with which we have lead or other similar arrangements; the Estimated Payment is an average of those rates.
        See how much you could borrow to make a competitive offer.

        Climate risks

        Neighborhood: 20147

        Getting around

        49 / 100
        Car-Dependent
        35 / 100
        Somewhat Bikeable

        Nearby schools

        GreatSchools rating
        Schools provided by the listing agent
        • Elementary: Cedar Lane
        • Middle: Trailside
        • High: Stone Bridge
        • District: Loudoun County Public Schools

        Source: Bright MLS. This data may not be complete. We recommend contacting the local school district to confirm school assignments for this home.

        A local agent can set up tours, give advice and negotiate with sellers.

        Browse local experts

        Similar homes

        Skip to the end of the carouselSkip to the beginning of the carousel