Skip main navigation
Sold for $812,500
  • $812,500

    43792 Grantner Pl, Ashburn, VA 20147

    4beds
    2,350sqft
    Single Family Residence
    Built in 1906
    0.31 Acres Lot
    $875,500 Zestimate®
    $346/sqft
    $3,834 Estimated rent

    Home value

    $875,500

    $832,000 - $919,000

    $3,834/mo

    Zestimate® history
    Loading
    Loading...

    Owner options

    List your home for rent

    $3,834/mo

    Rent Zestimate®

    Find your next renter with Zillow Rental Manager. Plus, with online applications, you can quickly screen prospective tenants – for free.

    Learn more

    $3,834/mo

    Rent Zestimate®

    Refinance and save

    $5,061/mo

    Est. payment

    Refinancing to a lower rate could help reduce your monthly payments and save thousands over the life of the loan.

    See today's rates

    $5,061/mo

    Est. payment

    Explore your selling options

    Work with a Zillow partner agent

    Leverage their expertise and Zillow's premium Showcase listings to get your home seen by more buyers.

    Get started

    List with your own agent

    Get your home in front of millions of buyers by listing it on Zillow.

    Learn how to do it

    Sell it yourself

    Take full control of how buyers see your home on Zillow by listing For Sale by Owner (FSBO).

    List your home

    What's special

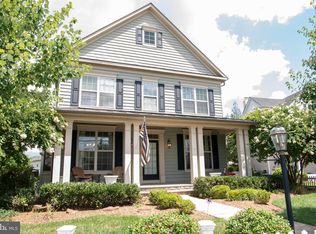
    Welcome to the Thomas Burch Farmhouse, an historic home built in 1906 which has been lovingly renovated and rests in the heart of Ashburn. Live in the charm and history of the old farmhouse with all the modern conveniences. Original hardwood floors on all three levels, original doors, including pocket doors, with a modern farmhouse style kitchen with soft close drawers, stainless steel appliances and quartz countertops. Each of the three bathrooms has been completely remodeled with thoughtfully chosen finishes and tile. The main level features a welcoming front hall, the kitchen with large island (room for three bar stools!) which opens to the family room, and a spacious dining room with built ins. Upstairs, the primary bedroom features dual closets and a beautiful ensuite bath, two additional bedrooms, a guest bath with dual vanities and the conveniently located bedroom level laundry. The third level is the converted attic and fourth bedroom with gorgeous sloped ceilings, endless storage, and the third full bath. The options are endless for this space - use it as the primary bedroom with amazing views over Ashburn, convert to two bedrooms, or enjoy a flex space for office, playroom, den etc. The basement offers plenty of storage, a workshop area and space for bikes etc, with easy access to the backyard through the cellar doors. The front porch has had trex added to last for the next 100 years and looks out over the generous front yard and white picket fence. The driveway has space for four cars and there is plenty of street parking too for when your friends come over to enjoy your little piece of history. See if you can find the beam that Mrs Helen Burch inscribed her name on 100 years ago. With amazing proximity to modern conveniences like shops, restaurants and commuting routes this historic home offers the best of both worlds.

    Zillow last checked:

    Listing updated:

    Listed by:

    Victoria Ro 703-677-6712,

    Pearson Smith Realty, LLC,

    Listing Team: Victoria Ro Homes

    Bought with:

    Alison Mooney, 0225200442

    Pearson Smith Realty, LLC

    Source: Bright MLS,MLS#: VALO2079676MLS Logo

    Facts & features

    Interior

    Bedrooms & bathrooms
    • Bedrooms: 4
    • Bathrooms: 3
    • Full bathrooms: 3
    Basement
    • Area: 500
    Heating
    • Forced Air, Natural Gas
    Cooling
    • Central Air, Ceiling Fan(s), Electric
    Appliances
    • Included: Dishwasher, Disposal, Oven/Range - Gas, Refrigerator, Washer, Dryer, Microwave, Freezer, Stainless Steel Appliance(s), Gas Water Heater
    • Laundry: Upper Level
    Features
    • Family Room Off Kitchen, Kitchen Island, Upgraded Countertops, Ceiling Fan(s), Kitchen - Gourmet, Primary Bath(s)
    • Flooring: Hardwood, Wood
    • Basement: Unfinished,Interior Entry,Exterior Entry,Workshop
    • Has fireplace: No
    Interior area
    • Total structure area: 2,850
    • Total interior livable area: 2,350 sqft
    • Finished area above ground: 2,350
    • Finished area below ground: 0

    Property

    Parking
    • Parking features: Asphalt, Driveway
    • Has uncovered spaces: Yes
    Accessibility
    • Accessibility features: None
    Features
    • Levels: Three and One Half
    • Stories: 3
    • Patio & porch: Porch
    • Pool features: None
    • Fencing: Picket
    Lot
    • Size: 0.31 Acres
    Details
    • Additional structures: Above Grade, Below Grade
    • Parcel number: 086468231000
    • Zoning: R4
    • Special conditions: Standard

    Construction

    Type & style
    • Home type: SingleFamily
    • Architectural style: Farmhouse/National Folk
    • Property subtype: Single Family Residence
    Materials
    • Wood Siding
    • Foundation: Permanent
    Condition
    • New construction: No
    • Year built: 1906

    Utilities & green energy

    • Sewer: Public Sewer
    • Water: Public

    Community & neighborhood

    Location
    • Region: Ashburn
    • Subdivision: Ashburn Place

    HOA & financial

    HOA
    • Has HOA: Yes
    • HOA fee: $137 monthly
    • Amenities included: Jogging Path, Tot Lots/Playground, Common Grounds
    • Services included: Trash
    • Association name: ASHBURN PLACE

    Other

    Other facts
    • Listing agreement: Exclusive Right To Sell
    • Ownership: Fee Simple

    Price history

    DateEventPrice
    10/15/2024Sold$812,500+1.6%$346/sqft
    Source: Bright MLS #VALO2079676 Report a problem
    9/16/2024Contingent$799,999$340/sqft
    Source: Bright MLS #VALO2079676 Report a problem
    9/13/2024Listed for sale$799,999+36.8%$340/sqft
    Source: Bright MLS #VALO2079676 Report a problem
    5/23/2024Listing removed--
    Source: Zillow Rentals Report a problem
    5/18/2024Listed for rent$3,200+6.8%$1/sqft
    Source: Zillow Rentals Report a problem
    11/18/2021Listing removed--
    Source: Zillow Rental Network Premium Report a problem
    11/16/2021Listed for rent$2,995+8.9%$1/sqft
    Source: Zillow Rental Network Premium #VALO2011884 Report a problem
    9/16/2020Listing removed$2,750$1/sqft
    Source: Pearson Smith Realty, LLC #VALO421092 Report a problem
    9/11/2020Listed for rent$2,750$1/sqft
    Source: Pearson Smith Realty, LLC #VALO421092 Report a problem
    8/21/2020Sold$585,000$249/sqft
    Source: Public Record Report a problem
    7/24/2020Pending sale$585,000$249/sqft
    Source: Pearson Smith Realty, LLC #VALO416836 Report a problem
    7/24/2020Listed for sale$585,000+7.3%$249/sqft
    Source: Pearson Smith Realty, LLC #VALO416836 Report a problem
    5/23/2014Sold$545,000+118%$232/sqft
    Source: Public Record Report a problem
    9/30/2013Sold$249,950$106/sqft
    Source: Agent Provided Report a problem

    Public tax history

    YearProperty taxesTax assessment
    2025$6,290 -5.2%$781,370 +1.8%
    2024$6,636 +6.2%$767,180 +7.5%
    2023$6,246 +5.5%$713,870 +7.3%
    2022$5,919 +5.1%$665,070 +15.8%
    2021$5,630 +2.4%$574,440 +8.1%
    2020$5,499 $531,260 +4.2%
    2019$5,499 +2.6%$509,690 +3.2%
    2018$5,358 -3%$493,790 +0.6%
    2017$5,521 -1.9%$490,740 -1.9%
    2016$5,630 $500,320 +83.3%
    2015$5,630 +97.4%$272,920 +487.8%
    2014$2,852 $46,430

    Find assessor info on the county website

    Neighborhood: 20147

    Nearby schools

    GreatSchools rating
    Schools provided by the listing agent
    • Elementary: Cedar Lane
    • Middle: Trailside
    • High: Stone Bridge
    • District: Loudoun County Public Schools

    Source: Bright MLS. This data may not be complete. We recommend contacting the local school district to confirm school assignments for this home.

    Get a cash offer in 3 minutes
    Find out how much your home could sell for in as little as 3 minutes with a no-obligation cash offer.
    Estimated market value
    $875,500
    Get a cash offer in 3 minutes
    Find out how much your home could sell for in as little as 3 minutes with a no-obligation cash offer.
    Estimated market value
    $875,500