Skip main navigation
For sale
  • Listed by: Regal Real Estate/SHU Group Inc. • Simone Ranaraja • Contact: 818-445-1305
    Price cut: $26K (4/23)
    $699,000

    43795 Spiaggia Pl, Indio, CA 92203

    3beds
    2,595sqft
    : 
    Loading
    Get pre-qualified
    Single Family Residence
    Built in 2005
    8,712 Square Feet Lot
    $-- Zestimate®
    $269/sqft
    $303/mo HOA

    What's special

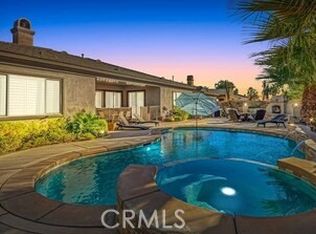
    Located in a gated community north of I-10 at Golf Club Drive, this Marquese Plan residence offers exceptional desert living with a private pool and spa. Just one block from the lake, residents enjoy scenic walking trails, catch-and-release fishing, electric-powered boating, and stunning mountain views. The home features three bedrooms and three baths, including two spacious primary suites. The well-designed kitchen offers abundant counter and storage space, highlighted by a wide granite countertop with seating for four, and opens to a dining area with plantation-shuttered doors leading to the poolside patio with fireplace and built-in grill, ideal for entertaining. The living room is anchored by a gas fireplace and framed by shuttered windows and doors overlooking the pool and spa. The primary suite includes a walk-in closet and a spa-inspired bath with dual sinks, a jetted soaking tub, and a separate shower. Offered turnkey furnished, this thoughtfully appointed home is set within a wonderful community and ready to enjoy.
    184 days
    |
    186
    |
    5
    |

    Zillow last checked:

    Listing updated:

    Listed by:

    Simone Ranaraja DRE #01833945 818-445-1305,

    Regal Real Estate/SHU Group Inc.

    Source: CRMLS,MLS#: SR26005318MLS LogoOriginating MLS: California Regional MLS

    Loading...

      Facts & features

      Interior

      Bedrooms & bathrooms
      • Bedrooms: 3
      • Bathrooms: 3
      • Full bathrooms: 3
      • Main level bathrooms: 3
      • Main level bedrooms: 3
      Rooms
      • Room types: Bedroom, Kitchen, Laundry, Living Room, Primary Bathroom, Primary Bedroom, Other, Dining Room
      Primary bedroom
      • Features: Main Level Primary
      Primary bedroom
      • Features: Multiple Primary Suites
      Bedroom
      • Features: All Bedrooms Down
      Bedroom
      • Features: Bedroom on Main Level
      Bathroom
      • Features: Bathtub, Dual Sinks, Linen Closet, Separate Shower, Tile Counters, Vanity
      Kitchen
      • Features: Granite Counters
      Other
      • Features: Walk-In Closet(s)
      Heating
      • Central, Fireplace(s)
      Cooling
      • Central Air
      Appliances
      • Included: Dishwasher, Electric Oven, Gas Cooktop, Disposal, Microwave, Refrigerator, Dryer, Washer
      • Laundry: Inside, Laundry Room
      Features
      • Breakfast Bar, Built-in Features, Separate/Formal Dining Room, Granite Counters, Open Floorplan, Recessed Lighting, All Bedrooms Down, Bedroom on Main Level, Main Level Primary, Multiple Primary Suites, Walk-In Closet(s)
      • Flooring: Carpet, Tile, Wood
      • Doors: French Doors
      • Windows: Shutters
      • Has fireplace: Yes
      • Fireplace features: Gas, Living Room, Outside
      • Common walls with other units/homes: No Common Walls
      Interior area
      • Total interior livable area: 2,595 sqft

      Property

      Parking
      • Total spaces: 6
      • Parking features: Door-Multi, Driveway, Garage Faces Front, Garage
      • Attached garage spaces: 3
      • Uncovered spaces: 3
      Features
      • Levels: One
      • Stories: 1
      • Entry location: Main Entry
      • Patio & porch: Covered, Patio
      • Exterior features: Barbecue
      • Has private pool: Yes
      • Pool features: In Ground, Private, Salt Water
      • Has spa: Yes
      • Spa features: Heated, In Ground
      • Fencing: Block
      • Has view: Yes
      • View description: None
      Lot
      • Size: 8,712 Square Feet
      • Features: Sprinklers Timer, Sprinkler System
      Details
      • Parcel number: 696200061
      • Special conditions: Standard

      Construction

      Type & style
      • Home type: SingleFamily
      • Architectural style: Traditional
      • Property subtype: Single Family Residence
      Materials
      • Stucco
      • Roof: Concrete,Tile
      Condition
      • New construction: No
      • Year built: 2005

      Utilities & green energy

      • Sewer: Public Sewer
      • Water: Public
      • Utilities for property: Cable Available, Electricity Connected, Natural Gas Connected, Water Connected

      Community & HOA

      Community
      • Features: Lake, Gated
      • Security: Gated Community, 24 Hour Security
      • Subdivision: Four Seasons Terra Lago (Fstl)
      HOA
      • Has HOA: Yes
      • Amenities included: Clubhouse, Controlled Access, Fitness Center, Meeting Room, Meeting/Banquet/Party Room, Picnic Area, Playground, Pet Restrictions, Guard, Security
      • HOA fee: $303 monthly
      • HOA name: Terra Lago
      Location
      • Region: Indio

      Financial & listing details

      • Price per square foot: $269/sqft
      • Tax assessed value: $242,653
      • Date on market: 1/8/2026
      • Cumulative days on market: 184 days
      • Listing terms: Cash,Cash to New Loan,Submit
      • Inclusions: Turnkey furnished per inventory with appliances, furniture & furnishings.
      • Exclusions: Personal belongings

        Estimated market value

        Not available

        Estimated sales range

        Not available

        $4,734/mo

        Price history

        DateEventPrice
        4/23/2026Price change$699,000-3.6%$269/sqft
        Source: CRMLS #SR26005318 Report a problem
        1/9/2026Price change$725,000-3.3%$279/sqft
        Source: CRMLS #SR26005318 Report a problem
        11/23/2024Price change$750,000-6.3%$289/sqft
        Source: CRMLS #SR24149730 Report a problem
        8/22/2024Listed for sale$800,000+111.1%$308/sqft
        Source: CRMLS #SR24149730 Report a problem
        5/11/2017Sold$378,900-1.3%$146/sqft
        Source: CDAR/ Desert Area MLS #217006076 Report a problem
        4/7/2017Pending sale$384,000$148/sqft
        Source: HK Lane ; Christie's Int'l #217006076 Report a problem
        3/11/2017Price change$384,000+4.1%$148/sqft
        Source: HK Lane ; Christie's Int'l #217006076 Report a problem
        2/23/2017Listed for sale$369,000+6%$142/sqft
        Source: HK Lane ; Christie's Int'l #217006076 Report a problem
        4/20/2016Sold$348,000-1.7%$134/sqft
        Source: CDAR/ Desert Area MLS #215035290 Report a problem
        3/9/2016Pending sale$354,000$136/sqft
        Source: Nilson Realty #215035290 Report a problem
        2/26/2016Listed for sale$354,000$136/sqft
        Source: Nilson Realty #215035290 Report a problem
        1/24/2016Pending sale$354,000$136/sqft
        Source: Nilson Realty #215035290 Report a problem
        1/10/2016Price change$354,000-4.1%$136/sqft
        Source: Nilson Realty #215035290 Report a problem
        11/20/2015Listed for sale$369,000+99.5%$142/sqft
        Source: Nilson Realty #215035290 Report a problem
        5/27/2011Sold$185,000$71/sqft
        Source: CDAR/ Desert Area MLS #21422303 Report a problem
        3/3/2011Listed for sale$185,000$71/sqft
        Source: Atlantic & Pacific Real Estate #21422303 Report a problem

        Public tax history

        YearProperty taxesTax assessment
        2016-- $242,653 +1.5%
        2015$6,384 -9%$239,010 +2%
        2014$7,014 $234,329 +14.9%
        2013-- $204,000 -10.8%
        2012-- $228,700 +20.4%
        2011-- $190,000 -6.4%
        2010-- $203,000 -36.6%
        2009-- $320,000 +2.2%
        2008-- $313,000 -28%
        2007-- $435,000 +185.4%
        2006-- $152,421
        Find assessor info on the county website

        Monthly payment

        Est. payment

        Payment breakdown

        Explore the cost of this home by adjusting the details. Changes won't be saved.
        All calculations are estimates and provided by Zillow, Inc. for informational purposes only. Actual amounts may vary.
        HOA fees may include property taxes on listings classified as Co-Ops. Contact the listing agent and/or owner for fee details.
        Mortgage interest rates are dependent on a number of factors, including credit score, down payment, and repayment length. Interest rate data provided by Zillow Group Marketplace, Inc. as of 1/1/1970 from various mortgage lenders with which we have lead or other similar arrangements; the Estimated Payment is an average of those rates.
        See how much you could borrow to make a competitive offer.

        Climate risks

        Neighborhood: 92203

        Getting around

        11 / 100
        Car-Dependent
        27 / 100
        Somewhat Bikeable

        Nearby schools

        GreatSchools rating

        A local agent can set up tours, give advice and negotiate with sellers.

        Browse local experts

        Similar homes

            • Local buyer's agents are ready to help