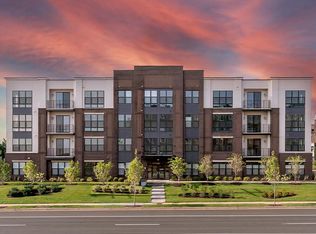
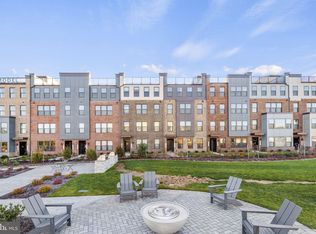

For salePrice cut: $100K (6/10)
$595,000
2beds
1,807sqft
43795 Transit Sq #202, Ashburn, VA 20147
2beds
1,807sqft
Condominium
Built in 2024
1 Attached garage space
$329 price/sqft
$567/mo HOA
What's special
Exceptional one-level condo offering 1,804 square feet of elegant, contemporary living. From the moment you enter, you’ll fall in love with the expansive sun-filled living and dining room combination featuring wood floors, a fireplace, and a wall of windows with access to a private balcony. The entire unit overlooks the large ...
- 27 days |
- 478 |
- 13 |
Source: Bright MLS,MLS#: VALO2127872
Travel times
Living Room
Kitchen
Primary Bedroom
Zillow last checked:
Listing updated:
Listed by:
Ray Gernhart 703-855-6384,
Samson Properties,
Listing Team: Rga Realty Group
Source: Bright MLS,MLS#: VALO2127872
Facts & features
Interior
Bedrooms & bathrooms
- Bedrooms: 2
- Bathrooms: 2
- Full bathrooms: 2
- Main level bathrooms: 2
- Main level bedrooms: 2
Rooms
- Room types: Living Room, Dining Room, Primary Bedroom, Kitchen, Den, Laundry, Additional Bedroom
Primary bedroom
- Level: Main
- Area: 221 Square Feet
- Dimensions: 13 X 17
Other
- Level: Main
- Area: 187 Square Feet
- Dimensions: 11 X 17
Den
- Level: Main
- Area: 99 Square Feet
- Dimensions: 9 X 11
Dining room
- Level: Main
Kitchen
- Level: Main
- Area: 144 Square Feet
- Dimensions: 9 X 16
Laundry
- Level: Main
Living room
- Level: Main
- Area: 320 Square Feet
- Dimensions: 16 X 20
Heating
- Heat Pump, Electric
Cooling
- Central Air, Electric
Appliances
- Included: Dishwasher, Disposal, Exhaust Fan, Refrigerator, Stainless Steel Appliance(s), Cooktop, Oven, Microwave, Dryer, Washer, Electric Water Heater
- Laundry: Laundry Room, In Unit
Features
- Combination Dining/Living, Elevator, Flat, Open Floorplan, Kitchen Island, Primary Bath(s), Bathroom - Stall Shower, Bathroom - Tub Shower, Upgraded Countertops, Walk-In Closet(s), Bathroom - Walk-In Shower, Entry Level Bedroom, Kitchen - Gourmet, Recessed Lighting, 9'+ Ceilings, Dry Wall
- Flooring: Carpet, Wood
- Doors: Sliding Glass
- Windows: Double Pane Windows, Energy Efficient
- Has basement: No
- Number of fireplaces: 1
Interior area
- Total structure area: 1,807
- Total interior livable area: 1,807 sqft
- Finished area above ground: 1,807
- Finished area below ground: 0
Property
Parking
- Total spaces: 2
- Parking features: Garage Faces Rear, Garage Door Opener, Inside Entrance, Asphalt, Attached, Driveway
- Attached garage spaces: 1
- Uncovered spaces: 1
Accessibility
- Accessibility features: Doors - Lever Handle(s), Accessible Elevator Installed
Features
- Levels: Four
- Stories: 4
- Patio & porch: Brick
- Exterior features: Extensive Hardscape, Lighting, Play Area, Sidewalks, Balcony
- Pool features: None
- Has view: Yes
- View description: Courtyard
Lot
- Features: Backs - Open Common Area, Landscaped
Details
- Additional structures: Above Grade, Below Grade
- Parcel number: 088372589006
- Zoning: R24
- Special conditions: Standard
- Other equipment: Intercom
Construction
Type & style
- Home type: Condo
- Architectural style: Contemporary
- Property subtype: Condominium
- Attached to another structure: Yes
Materials
- HardiPlank Type, Brick
- Foundation: Slab
- Roof: Other
Condition
- Excellent
- New construction: No
- Year built: 2024
Details
- Builder name: Knutson Companies
Utilities & green energy
- Electric: 200+ Amp Service
- Sewer: Public Sewer
- Water: Public
Community & HOA
Community
- Security: Main Entrance Lock, Smoke Detector(s), Fire Sprinkler System
- Condo and coop fee: $567 monthly
- Subdivision: Ashburn Station
HOA
- Has HOA: No
- Amenities included: Common Grounds, Storage
- Services included: Water, Trash, Snow Removal, Common Area Maintenance, Maintenance Structure, Maintenance Grounds, Management, Reserve Funds, Sewer
Location
- Region: Ashburn
Financial & listing details
- Price per square foot: $329/sqft
- Tax assessed value: $638,860
- Annual tax amount: $5,303
- Date on market: 6/10/2026
- Listing agreement: Exclusive Right To Sell
- Ownership: Condominium
Price history
| Date | Event | Price |
|---|---|---|
| 6/10/2026 | Price change | $595,000-14.4%$329/sqft |
Source: | ||
| 5/28/2026 | Listed for sale | $695,000+1.7%$385/sqft |
Source: | ||
| 7/30/2024 | Sold | $683,6000%$378/sqft |
Source: | ||
| 2/14/2024 | Listed for sale | $683,660$378/sqft |
Source: | ||
Public tax history
Tax history is unavailable.
Monthly payment
Est. payment
$3,913/mo
Principal & interest
$2949
HOA Fees
$567
Property taxes
$397
Estimated market value
$591,200
$562,000 - $621,000
$3,089/mo
Climate risks
Explore flood, wildfire, and other predictive climate risk information for this property on First Street®️.
Neighborhood: 20147
Nearby schools
Discovery Elementary
Grades PK-5 • 0.5 miles6/10
GreatSchools® Rating
Test Score Rating
5/10Student Progress Rating
6/10Farmwell Station Middle School
Grades 6-8 • 1.7 miles8/10
GreatSchools® Rating
Test Score Rating
8/10Student Progress Rating
8/10Broad Run High School
Grades 9-12 • 0.7 miles8/10
GreatSchools® Rating
Test Score Rating
6/10College Readiness Rating
10/10- Virginia
- Loudoun County
- Ashburn
- 20147
- 43795 Transit Sq Unit 202