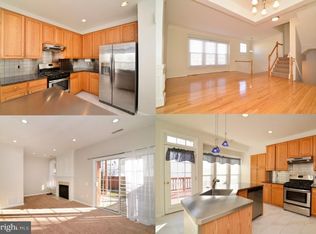
Welcome to 43797 Virginia Manor Terrace — a spacious 3 bed, 3.5 bath townhouse with ample stylish living space! The main level offers a seamless flow from living to dining, while the updated kitchen features granite countertops, stainless steel appliances, a cozy sitting area, and breakfast nook that opens to a large deck with views of the common area. Upstairs, enjoy two private owner’s suites, both with walk-in closets and fully remodeled bathrooms (2021). New carpet (2025) and fresh paint (2023) add a crisp, modern finish to the upper level. The lower level includes laundry room, a third bedroom, a newly updated full bath (2025), and access to a fully fenced backyard. Recent system upgrades include HVAC (2018), hot water heater (2025), and roof replacement (approx. 2020) — offering peace of mind for years to come. This one’s a must-see!
Sold for $620,000
$620,000
43797 Virginia Manor Ter, Ashburn, VA 20148
3beds
2,154sqft
Townhouse
Built in 2000
1,742 Square Feet Lot
$630,500 Zestimate®
$288/sqft
$3,020 Estimated rent
Home value
$630,500
$599,000 - $662,000
$3,020/mo
Zestimate® history
Owner options
List your home for rent
$3,020/mo
Rent Zestimate®
Find your next renter with Zillow Rental Manager. Plus, with online applications, you can quickly screen prospective tenants – for free.
$3,020/mo
Rent Zestimate®
Refinance and save
$4,265/mo
Est. payment
Refinancing to a lower rate could help reduce your monthly payments and save thousands over the life of the loan.
$4,265/mo
Est. payment
Explore your selling options
Work with a Zillow partner agent
Leverage their expertise and Zillow's premium Showcase listings to get your home seen by more buyers.
Get startedList with your own agent
Get your home in front of millions of buyers by listing it on Zillow.
Learn how to do itSell it yourself
Take full control of how buyers see your home on Zillow by listing For Sale by Owner (FSBO).
List your homeWhat's special
Fully fenced backyardStylish living spaceNew carpetGranite countertopsFully remodeled bathroomsFresh paintBreakfast nook
Zillow last checked:
Listing updated:
Listed by:
Glynis Canto 703-395-2355,
Keller Williams Realty,
Co-Listing Agent: Kevin M Canto 703-338-9416,
Keller Williams Realty
Bought with:
Sonny Ryu, 0225194880
Mega Realty & Investment Inc
Source: Bright MLS,MLS#: VALO2102308
Facts & features
Interior
Bedrooms & bathrooms
- Bedrooms: 3
- Bathrooms: 4
- Full bathrooms: 3
- 1/2 bathrooms: 1
- Main level bathrooms: 1
Rooms
- Room types: Living Room, Dining Room, Primary Bedroom, Bedroom 2, Bedroom 3, Kitchen, Family Room, Foyer, Breakfast Room, Laundry, Bathroom 2, Bathroom 3, Primary Bathroom, Half Bath
Primary bedroom
- Features: Walk-In Closet(s), Flooring - Carpet, Ceiling Fan(s), Cathedral/Vaulted Ceiling
- Level: Upper
Bedroom 2
- Features: Flooring - Carpet, Walk-In Closet(s)
- Level: Upper
Bedroom 3
- Features: Flooring - Carpet
- Level: Lower
Primary bathroom
- Features: Soaking Tub, Bathroom - Walk-In Shower, Countertop(s) - Quartz, Double Sink
- Level: Upper
Bathroom 2
- Features: Countertop(s) - Quartz, Double Sink, Bathroom - Tub Shower
- Level: Upper
Bathroom 3
- Features: Bathroom - Walk-In Shower
- Level: Lower
Breakfast room
- Features: Flooring - HardWood
- Level: Main
Dining room
- Features: Flooring - Carpet, Recessed Lighting
- Level: Main
Family room
- Features: Flooring - Carpet, Recessed Lighting, Fireplace - Gas
- Level: Main
Foyer
- Level: Main
Half bath
- Level: Main
Kitchen
- Features: Countertop(s) - Quartz, Flooring - HardWood, Recessed Lighting
- Level: Main
Laundry
- Level: Lower
Living room
- Features: Flooring - Carpet, Recessed Lighting
- Level: Main
Heating
- Heat Pump, Natural Gas
Cooling
- Ceiling Fan(s), Central Air, Electric
Appliances
- Included: Microwave, Dishwasher, Disposal, Dryer, Humidifier, Ice Maker, Refrigerator, Stainless Steel Appliance(s), Cooktop, Washer, Water Heater, Gas Water Heater
- Laundry: Lower Level, Dryer In Unit, Washer In Unit, Laundry Room
Features
- Soaking Tub, Bathroom - Walk-In Shower, Breakfast Area, Ceiling Fan(s), Family Room Off Kitchen, Open Floorplan, Formal/Separate Dining Room, Primary Bath(s), Recessed Lighting, Upgraded Countertops, Walk-In Closet(s), Bathroom - Tub Shower, 2 Story Ceilings, Cathedral Ceiling(s)
- Flooring: Carpet, Hardwood, Luxury Vinyl, Wood
- Doors: Six Panel, Sliding Glass
- Basement: Finished,Garage Access,Heated,Improved,Rear Entrance,Walk-Out Access,Windows,Full
- Number of fireplaces: 1
- Fireplace features: Gas/Propane, Mantel(s)
Interior area
- Total structure area: 2,154
- Total interior livable area: 2,154 sqft
- Finished area above ground: 2,154
- Finished area below ground: 0
Property
Parking
- Total spaces: 2
- Parking features: Garage Faces Front, Garage Door Opener, Asphalt, Attached, Driveway
- Attached garage spaces: 1
- Uncovered spaces: 1
Accessibility
- Accessibility features: None
Features
- Levels: Three
- Stories: 3
- Patio & porch: Deck, Patio
- Exterior features: Sidewalks
- Pool features: Community
- Fencing: Back Yard,Wood
Lot
- Size: 1,742 Square Feet
Details
- Additional structures: Above Grade, Below Grade
- Parcel number: 090370371000
- Zoning: R16
- Special conditions: Standard
Construction
Type & style
- Home type: Townhouse
- Architectural style: Other
- Property subtype: Townhouse
Materials
- Masonry
- Foundation: Slab
- Roof: Architectural Shingle
Condition
- Very Good
- New construction: No
- Year built: 2000
Details
- Builder name: Pulte
Utilities & green energy
- Sewer: Public Sewer
- Water: Public
- Utilities for property: Underground Utilities, Fiber Optic
Community & HOA
Community
- Subdivision: Loudoun Parkway Center
HOA
- Has HOA: Yes
- Amenities included: Basketball Court, Clubhouse, Common Grounds, Pool, Tot Lots/Playground
- Services included: Common Area Maintenance, Pool(s), Snow Removal, Trash, Management
- HOA fee: $360 quarterly
- HOA name: WESTWIND CROSSING
Location
- Region: Ashburn
Financial & listing details
- Price per square foot: $288/sqft
- Tax assessed value: $581,870
- Annual tax amount: $4,826
- Date on market: 7/31/2025
- Listing agreement: Exclusive Right To Sell
- Ownership: Fee Simple
Price history
| Date | Event | Price |
|---|---|---|
| 9/30/2025 | Sold | $620,000-3.1%$288/sqft |
Source:  Bright MLS #VALO2102308 Report a problem Bright MLS #VALO2102308 Report a problem | ||
| 8/22/2025 | Contingent | $640,000$297/sqft |
Source: Bright MLS #VALO2102308 Report a problem | ||
| 7/31/2025 | Listed for sale | $640,000+242.8%$297/sqft |
Source: Bright MLS #VALO2102308 Report a problem | ||
| 9/20/2000 | Sold | $186,690$87/sqft |
Source: Public Record Report a problem | ||
Public tax history
| Year | Property taxes | Tax assessment |
|---|---|---|
| 2026 | $5,110 +9.1% | $634,820 +9.1% |
| 2025 | $4,684 -3% | $581,870 +4.3% |
| 2024 | $4,827 +0.5% | $557,980 +1.7% |
| 2023 | $4,803 +1.9% | $548,860 +3.6% |
| 2022 | $4,715 +6.1% | $529,770 +16.8% |
| 2021 | $4,445 +1.7% | $453,580 +7.4% |
| 2020 | $4,370 +0% | $422,250 +2.8% |
| 2019 | $4,370 +1.7% | $410,620 +3.7% |
| 2018 | $4,297 +4.3% | $395,990 +8.2% |
| 2017 | $4,118 -2.3% | $366,040 +2.3% |
| 2016 | $4,215 | $357,750 +45.2% |
| 2015 | $4,215 +3.5% | $246,370 +3.6% |
| 2014 | $4,074 +2.4% | $237,760 +10.4% |
| 2013 | $3,980 | $215,330 |
| 2012 | -- | -- |
| 2011 | -- | -- |
| 2010 | -- | -- |
| 2009 | -- | $323,300 -12.6% |
| 2008 | -- | $369,800 -6.4% |
| 2007 | -- | $395,000 -12.5% |
| 2006 | -- | $451,300 +32% |
| 2005 | -- | $342,000 |
| 2004 | -- | $342,000 +36.7% |
| 2003 | -- | $250,100 +21.1% |
| 2002 | -- | $206,500 +12.8% |
| 2001 | -- | $183,100 |
Find assessor info on the county website
Neighborhood: 20148
Nearby homes
- $629,3003 bd3 ba2k sqft43799 Virginia Manor Ter, Ashburn, VA 20148Off Market
- $633,8003 bd3 ba2k sqft43795 Virginia Manor Ter, Ashburn, VA 20148Off Market
- $622,9003 bd3 ba2.1k sqft43801 Virginia Manor Ter, Ashburn, VA 20148Off Market
- $708,1003 bd4 ba2.5k sqft22442 Maison Carree Sq, Ashburn, VA 20148Off Market
- $637,4003 bd4 ba2.5k sqft22442 Maison Carre Squar, Ashburn, VA 20148Off Market
- $642,7003 bd4 ba2k sqft43791 Virginia Manor Ter, Ashburn, VA 20148Off Market
- $653,0003 bd3 ba2.5k sqft22440 Maison Carree Sq, Ashburn, VA 20148Off Market
- $636,9004 bd4 ba2.1k sqft43789 Virginia Manor Ter, Ashburn, VA 20148Off Market
Nearby schools
GreatSchools rating
- 8/10Moorefield Station Elementary SchoolGrades: PK-5Distance: 1.1 mi
- 9/10Rock Ridge High SchoolGrades: PK-12Distance: 1.3 mi
- 8/10Stone Hill Middle SchoolGrades: 6-8Distance: 2.2 mi
Schools provided by the listing agent
- District: Loudoun County Public Schools
Source: Bright MLS. This data may not be complete. We recommend contacting the local school district to confirm school assignments for this home.
Get a cash offer in 3 minutes
Find out how much your home could sell for in as little as 3 minutes with a no-obligation cash offer.
Estimated market value
$630,500
Get a cash offer in 3 minutes
Find out how much your home could sell for in as little as 3 minutes with a no-obligation cash offer.
Estimated market value
$630,500
- Virginia
- Loudoun County
- Ashburn
- 20148
- 43797 Virginia Manor Ter
