OPEN HOUSE CANCELED! This is the kind of home where weekends feel different—quieter, easier, and exactly how you want them to be. Welcome to life in River Creek—one of Leesburg’s most loved gated communities. This is the kind of neighborhood where you slow down a little, wave to your neighbors, and actually enjoy where you live. This three-level home has a warm, easy feel from the moment you walk in. Hardwood floors, crown molding, and soft lighting give it a polished look, but nothing feels overdone—it’s comfortable, livable, and just makes sense. On the entry level, you have a flexible space that can be whatever you need it to be—home office, sitting room, or even a guest space—with a full bathroom right there. It’s one of those layouts that actually works for real life. Upstairs is where everything comes together. The kitchen has been thoughtfully updated with a unique backsplash, lighting above and below the cabinets, stainless steel appliances, and a large island that naturally becomes the center of the home. It opens into the dining and living spaces, where a three-sided fireplace creates a cozy connection between the rooms. It’s the kind of space where you can cook, talk, relax, and still feel like everyone’s together. Right off the kitchen, there’s a large deck that gives you an easy way to step outside—perfect for dinner, a glass of wine, or just a quiet moment at the end of the day. Upstairs, the home settles into a more peaceful rhythm. The bedrooms are bright and comfortable, and the primary suite feels like a true retreat. The bathroom has been completely remodeled into a spa-like space with a freestanding soaking tub, a walk-in shower with pebble flooring, and a sliding wood door with stained glass that adds so much character and warmth. It’s calm, it’s quiet, and it feels like a place you actually want to start and end your day. Throughout the home, there’s a sense of balance—warm, relaxed, and just a little bit elevated without trying too hard. And then there’s River Creek. This is more than just a neighborhood—it’s a lifestyle. Gated for privacy, built around a golf course, and filled with walking paths, pools, courts, and spaces to gather. You can spend your weekends at Confluence Park by the water, take out a kayak, or meet friends at the clubhouse for dinner or a drink. It’s the kind of place where there’s always something to do, but it never feels busy or overwhelming. And when you do leave, you’re just minutes from downtown Leesburg—great restaurants, local shops, wineries, and everything that makes this area so special. This home isn’t trying to be something it’s not. It’s just really well done, in a place people truly love to live—and once you’re here, you’ll understand why.
Sold for $705,000
$705,000
43798 Bent Creek Ter, Leesburg, VA 20176
3beds
2,358sqft
Townhouse
Built in 2002
1,742 Square Feet Lot
$704,900 Zestimate®
$299/sqft
$3,387 Estimated rent
Home value
$704,900
$670,000 - $740,000
$3,387/mo
Zestimate® history
Owner options
List your home for rent
$3,387/mo
Rent Zestimate®
Find your next renter with Zillow Rental Manager. Plus, with online applications, you can quickly screen prospective tenants – for free.
$3,387/mo
Rent Zestimate®
Refinance and save
$4,506/mo
Est. payment
Refinancing to a lower rate could help reduce your monthly payments and save thousands over the life of the loan.
$4,506/mo
Est. payment
Explore your selling options
Work with a Zillow partner agent
Leverage their expertise and Zillow's premium Showcase listings to get your home seen by more buyers.
Get startedList with your own agent
Get your home in front of millions of buyers by listing it on Zillow.
Learn how to do itSell it yourself
Take full control of how buyers see your home on Zillow by listing For Sale by Owner (FSBO).
List your homeWhat's special
Zillow last checked:
Listing updated:
Listed by:
Angie Tanner 571-599-6264,
Samson Properties,
Listing Team: Fox Homes Team
Bought with:
Arslan Jamil, 5023506
Samson Properties
Source: Bright MLS,MLS#: VALO2117436
Facts & features
Interior
Bedrooms & bathrooms
- Bedrooms: 3
- Bathrooms: 4
- Full bathrooms: 3
- 1/2 bathrooms: 1
- Main level bathrooms: 1
Basement
- Area: 0
Heating
- Central, Natural Gas
Cooling
- Central Air, Electric
Appliances
- Included: Microwave, Cooktop, Dishwasher, Disposal, Refrigerator, Ice Maker, Stainless Steel Appliance(s), Oven, Washer, Dryer, Gas Water Heater
- Laundry: Has Laundry
Features
- Breakfast Area, Kitchen - Gourmet, Kitchen Island, Combination Dining/Living, Dining Area, Eat-in Kitchen, Primary Bath(s), Upgraded Countertops, Crown Molding, Recessed Lighting, Floor Plan - Traditional
- Flooring: Hardwood, Wood
- Has basement: No
- Number of fireplaces: 1
- Fireplace features: Gas/Propane, Glass Doors
Interior area
- Total structure area: 2,358
- Total interior livable area: 2,358 sqft
- Finished area above ground: 2,358
- Finished area below ground: 0
Property
Parking
- Total spaces: 2
- Parking features: Garage Faces Rear, Garage Door Opener, Driveway, Attached
- Attached garage spaces: 2
- Has uncovered spaces: Yes
- Details: Garage Sqft: 360
Accessibility
- Accessibility features: None
Features
- Levels: Three
- Stories: 3
- Patio & porch: Deck
- Pool features: Community
Lot
- Size: 1,742 Square Feet
Details
- Additional structures: Above Grade, Below Grade
- Parcel number: 080372141000
- Zoning: PDH3
- Special conditions: Standard
Construction
Type & style
- Home type: Townhouse
- Architectural style: Contemporary
- Property subtype: Townhouse
Materials
- Masonry
- Foundation: Slab
- Roof: Asphalt,Fiberglass,Shingle
Condition
- New construction: No
- Year built: 2002
Details
- Builder model: CARNEGIE
- Builder name: NVR
Utilities & green energy
- Sewer: Public Sewer
- Water: Public
Community & HOA
Community
- Subdivision: River Creek
HOA
- Has HOA: Yes
- Amenities included: Clubhouse, Common Grounds, Gated, Golf Club, Jogging Path, Meeting Room, Pool, Putting Green, Tennis Court(s), Basketball Court, Bike Trail, Boat Dock/Slip, Community Center, Fitness Center, Golf Course Membership Available, Picnic Area, Pier/Dock, Tot Lots/Playground, Volleyball Courts
- Services included: Common Area Maintenance, Management, Road Maintenance, Insurance, Reserve Funds, Security, Snow Removal, Trash
- HOA fee: $226 monthly
- HOA name: RIVER CREEK HOA
Location
- Region: Leesburg
Financial & listing details
- Price per square foot: $299/sqft
- Tax assessed value: $741,450
- Annual tax amount: $5,678
- Date on market: 5/15/2026
- Listing agreement: Exclusive Right To Sell
- Ownership: Fee Simple
- Road surface type: Paved
Price history
| Date | Event | Price |
|---|---|---|
| 6/29/2026 | Sold | $705,000+0.7%$299/sqft |
Source:  Bright MLS #VALO2117436 Report a problem Bright MLS #VALO2117436 Report a problem | ||
| 6/2/2026 | Pending sale | $699,900$297/sqft |
Source: Bright MLS #VALO2117436 Report a problem | ||
| 5/27/2026 | Price change | $699,900-6.7%$297/sqft |
Source: Bright MLS #VALO2117436 Report a problem | ||
| 5/21/2026 | Price change | $750,000-3.2%$318/sqft |
Source: Bright MLS #VALO2117436 Report a problem | ||
| 5/15/2026 | Listed for sale | $775,000+80.3%$329/sqft |
Source: Bright MLS #VALO2117436 Report a problem | ||
| 1/28/2020 | Listing removed | -- |
Source: Auction.com Report a problem | ||
| 1/14/2020 | Listed for sale | -- |
Source: Auction.com Report a problem | ||
| 5/13/2015 | Sold | $429,900$182/sqft |
Source: Public Record Report a problem | ||
| 3/26/2015 | Pending sale | $429,900$182/sqft |
Source: United Real Estate #LO8429367 Report a problem | ||
| 9/16/2014 | Price change | $429,900-2.3%$182/sqft |
Source: Listhub #LO8429367 Report a problem | ||
| 8/12/2014 | Listed for sale | $439,900+12.8%$187/sqft |
Source: United Real Estate #LO8429367 Report a problem | ||
| 12/31/2011 | Listing removed | $389,990$165/sqft |
Source: Long & Foster Real Estate #LO7726306 Report a problem | ||
| 11/30/2011 | Price change | $389,990-2.5%$165/sqft |
Source: Long & Foster Real Estate #LO7726306 Report a problem | ||
| 11/15/2011 | Price change | $399,9900%$170/sqft |
Source: Long & Foster Real Estate #LO7726306 Report a problem | ||
| 11/13/2011 | Listed for sale | $400,000+23%$170/sqft |
Source: Long & Foster Real Estate #LO7726306 Report a problem | ||
| 12/19/2002 | Sold | $325,215$138/sqft |
Source: Public Record Report a problem | ||
Public tax history
| Year | Property taxes | Tax assessment |
|---|---|---|
| 2025 | $5,678 -0.4% | $705,390 +7% |
| 2024 | $5,700 -2.1% | $658,950 -0.9% |
| 2023 | $5,820 +9.8% | $665,100 +11.6% |
| 2022 | $5,302 +7.3% | $595,770 +18.2% |
| 2021 | $4,940 +1.7% | $504,090 +7.4% |
| 2020 | $4,858 | $469,360 +4.5% |
| 2019 | $4,858 +1% | $448,990 +1.3% |
| 2018 | $4,811 -0.5% | $443,390 +3.2% |
| 2017 | $4,834 -1.2% | $429,650 +1.2% |
| 2016 | $4,890 | $424,520 +45.9% |
| 2015 | $4,890 -0.7% | $290,870 +1.5% |
| 2014 | $4,927 -4.3% | $286,540 -0.3% |
| 2013 | $5,149 | $287,340 |
| 2012 | -- | -- |
| 2011 | -- | -- |
| 2010 | -- | -- |
| 2009 | -- | $419,700 -5.3% |
| 2008 | -- | $443,200 -15.4% |
| 2007 | -- | $523,900 -4.6% |
| 2006 | -- | $549,300 +31.1% |
| 2005 | -- | $418,900 |
| 2004 | -- | $418,900 +14% |
| 2003 | -- | $367,400 |
Find assessor info on the county website
Neighborhood: 20176
Nearby homes
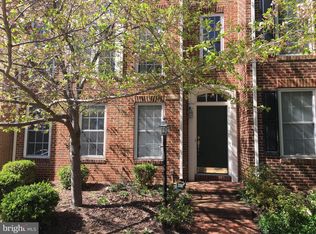
- $715,0003 bd3 ba2.1k sqft43800 Bent Creek Ter, Leesburg, VA 20176Off Market
- $784,4003 bd3 ba2.8k sqft43796 Bent Creek Ter, Leesburg, VA 20176Off Market
- $698,3003 bd2 ba2.2k sqft43802 Bent Creek Ter, Leesburg, VA 20176Off Market
- $761,3003 bd2 ba2.8k sqft43794 Bent Creek Ter, Leesburg, VA 20176Off Market
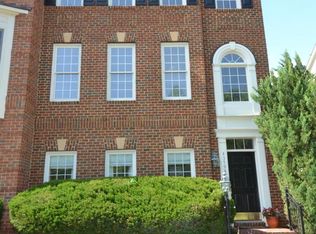
- $748,1003 bd3 ba2.3k sqft43804 Bent Creek Ter, Leesburg, VA 20176Off Market
- $762,4004 bd3 ba2.4k sqft43792 Bent Creek Ter, Leesburg, VA 20176Off Market
- $766,5003 bd2 ba2.3k sqft43790 Bent Creek Ter, Leesburg, VA 20176Off Market
- $892,8003 bd3 ba3k sqft43799 Bent Creek Ter, Leesburg, VA 20176Off Market
Nearby schools
GreatSchools rating
- 4/10Frances Hazel Reid Elementary SchoolGrades: PK-5Distance: 4 mi
- 7/10Harper Park Middle SchoolGrades: 6-8Distance: 2.1 mi
- 6/10Heritage High SchoolGrades: PK-12Distance: 4.7 mi
Schools provided by the listing agent
- Elementary: Richard And Mildred Loving
- Middle: Harper Park
- High: Heritage
- District: Loudoun County Public Schools
Source: Bright MLS. This data may not be complete. We recommend contacting the local school district to confirm school assignments for this home.
Get a cash offer in 3 minutes
Find out how much your home could sell for in as little as 3 minutes with a no-obligation cash offer.
Estimated market value
$704,900
Get a cash offer in 3 minutes
Find out how much your home could sell for in as little as 3 minutes with a no-obligation cash offer.
Estimated market value
$704,900
- Virginia
- Loudoun County
- Leesburg
- 20176
- 43798 Bent Creek Ter
Nearby cities
Nearby zip codes
Other Leesburg Topics
