Elegant Brick Front Colonial in a Prestigious Community - A Blend of Luxury and Comfort. Nestled in a highly sought-after community brimming with amenities, this exquisite brick front colonial home is the epitome of sophistication and comfort. From the moment you step inside, you are greeted by a layout that seamlessly blends formal elegance with everyday living. The formal living and dining rooms set the stage for memorable gatherings, each space thoughtfully designed to host with style and ease. For those who work from home, the private office provides an ideal retreat to focus and be productive. At the heart of the home, the family room, with its soaring two-story ceiling and cozy fireplace, creates an inviting ambiance for family time or entertaining guests. The gourmet kitchen is a chef's dream, boasting NEW upgraded marble countertops, high-quality stainless steel appliances, and a huge center island with a gas cooktop and seating space - perfect for casual dining or engaging with guests while cooking. The double wall oven is an added luxury, making meal preparation for larger gatherings a breeze. Adjacent to the kitchen, a light-filled sunroom provides an additional space for relaxation or informal dining, with views that lead out to a huge deck, perfect for outdoor entertaining or simply enjoying the privacy and tranquility of your surroundings with incredible views. The home's sleeping quarters are equally impressive, with spacious bedrooms that cater to rest and relaxation. The primary suite is a true sanctuary, featuring a tray ceiling, a cozy sitting room, and a luxury bathroom that promises a spa-like experience every day. Adding to the home's appeal is the finished walk out basement, complete with huge windows bringing in natural lighting and offering a kitchenette and endless possibilities for entertainment, a home gym, or a guest suite. Completing this beautiful home is a convenient two-car garage providing ample space for vehicles and storage. This brick front colonial is more than just a house; it's a home that offers a lifestyle of elegance, comfort, and convenience in a community that's rich in amenities. Complete with new paint throughout! Don't miss the chance to make this your forever home, where every day feels like a luxury retreat. Located in an area with great schools and parks. Close to Pleasant Valley Golf Club and South Riding Golf Club, Wegmans, Walmart and Dulles South Recreation and Community Center. Quick access to Rt. 50, 267 and I-66. 10 miles to Dulles International Airport.
Sold for $1,220,000
$1,220,000
43799 Brownburg Pl, Chantilly, VA 20152
5beds
4,817sqft
Single Family Residence
Built in 2005
9,583 Square Feet Lot
$1,259,500 Zestimate®
$253/sqft
$5,275 Estimated rent
Home value
$1,259,500
$1.20M - $1.32M
$5,275/mo
Zestimate® history
Owner options
List your home for rent
$5,275/mo
Rent Zestimate®
Find your next renter with Zillow Rental Manager. Plus, with online applications, you can quickly screen prospective tenants – for free.
$5,275/mo
Rent Zestimate®
Refinance and save
$7,885/mo
Est. payment
Refinancing to a lower rate could help reduce your monthly payments and save thousands over the life of the loan.
$7,885/mo
Est. payment
Explore your selling options
Work with a Zillow partner agent
Leverage their expertise and Zillow's premium Showcase listings to get your home seen by more buyers.
Get startedList with your own agent
Get your home in front of millions of buyers by listing it on Zillow.
Learn how to do itSell it yourself
Take full control of how buyers see your home on Zillow by listing For Sale by Owner (FSBO).
List your homeWhat's special
Zillow last checked:
Listing updated:
Listed by:
Ash Morsi 571-839-1630,
Keller Williams Realty,
Listing Team: The Morsi Group
Bought with:
Akshay Bhatnagar, 0225094954
Virginia Select Homes, LLC.
Source: Bright MLS,MLS#: VALO2062870
Facts & features
Interior
Bedrooms & bathrooms
- Bedrooms: 5
- Bathrooms: 5
- Full bathrooms: 4
- 1/2 bathrooms: 1
- Main level bathrooms: 1
Rooms
- Room types: Living Room, Dining Room, Primary Bedroom, Bedroom 2, Bedroom 3, Bedroom 4, Bedroom 5, Kitchen, Family Room, Foyer, Sun/Florida Room, Office, Recreation Room, Primary Bathroom
Basement
- Area: 1368
Heating
- Forced Air, Natural Gas
Cooling
- Central Air, Electric
Appliances
- Included: Cooktop, Down Draft, Microwave, Dishwasher, Disposal, Refrigerator, Ice Maker, Oven, Double Oven, Stainless Steel Appliance(s), Gas Water Heater
- Laundry: Main Level
Features
- Recessed Lighting, Butlers Pantry, Crown Molding, Chair Railings, Kitchenette, Upgraded Countertops, Breakfast Area, Dining Area, Family Room Off Kitchen, Formal/Separate Dining Room, Open Floorplan, Kitchen - Gourmet, Kitchen Island, Kitchen - Table Space, Pantry, Primary Bath(s), Soaking Tub, Walk-In Closet(s), Bar, Tray Ceiling(s), 2 Story Ceilings, 9'+ Ceilings
- Flooring: Hardwood, Carpet, Wood
- Windows: Bay/Bow, Window Treatments
- Basement: Finished,Walk-Out Access,Windows,Partial,Sump Pump
- Number of fireplaces: 1
Interior area
- Total structure area: 4,817
- Total interior livable area: 4,817 sqft
- Finished area above ground: 3,449
- Finished area below ground: 1,368
Property
Parking
- Total spaces: 2
- Parking features: Garage Faces Front, Garage Door Opener, Attached, Driveway
- Attached garage spaces: 2
- Has uncovered spaces: Yes
Accessibility
- Accessibility features: None
Features
- Levels: Three
- Stories: 3
- Patio & porch: Deck
- Pool features: Community
- Has view: Yes
- View description: Water, Trees/Woods
- Has water view: Yes
- Water view: Water
Lot
- Size: 9,583 Square Feet
- Features: Cul-De-Sac, Backs to Trees, No Thru Street
Details
- Additional structures: Above Grade, Below Grade
- Parcel number: 098372503000
- Zoning: R4
- Special conditions: Standard
Construction
Type & style
- Home type: SingleFamily
- Architectural style: Colonial
- Property subtype: Single Family Residence
Materials
- Brick, Brick Front, Vinyl Siding
- Foundation: Concrete Perimeter
Condition
- Very Good
- New construction: No
- Year built: 2005
Details
- Builder model: WESTFORD 2
Utilities & green energy
- Sewer: Public Sewer
- Water: Public
- Utilities for property: Underground Utilities, Fiber Optic
Community & HOA
Community
- Subdivision: Ridings At Blue Springs
HOA
- Has HOA: Yes
- Amenities included: Basketball Court, Clubhouse, Fitness Center, Pool, Lake, Tennis Court(s), Tot Lots/Playground, Jogging Path
- Services included: Common Area Maintenance, Pool(s), Recreation Facility, Snow Removal, Trash
- HOA fee: $330 quarterly
Location
- Region: Chantilly
Financial & listing details
- Price per square foot: $253/sqft
- Tax assessed value: $951,990
- Annual tax amount: $8,329
- Date on market: 1/24/2024
- Listing agreement: Exclusive Right To Sell
- Ownership: Fee Simple
Price history
| Date | Event | Price |
|---|---|---|
| 2/8/2026 | Listing removed | $2,000 |
Source: Zillow Rentals Report a problem | ||
| 1/31/2026 | Listed for rent | $2,000 |
Source: Zillow Rentals Report a problem | ||
| 2/26/2024 | Sold | $1,220,000+10.9%$253/sqft |
Source:  Bright MLS #VALO2062870 Report a problem Bright MLS #VALO2062870 Report a problem | ||
| 1/30/2024 | Pending sale | $1,100,000$228/sqft |
Source: Bright MLS #VALO2062870 Report a problem | ||
| 1/24/2024 | Listed for sale | $1,100,000+48.6%$228/sqft |
Source: Bright MLS #VALO2062870 Report a problem | ||
| 8/19/2005 | Sold | $740,125$154/sqft |
Source: Public Record Report a problem | ||
Public tax history
| Year | Property taxes | Tax assessment |
|---|---|---|
| 2025 | $9,019 +3.5% | $1,120,410 +11.2% |
| 2024 | $8,716 +4.6% | $1,007,620 +5.8% |
| 2023 | $8,330 +6.4% | $951,990 +8.2% |
| 2022 | $7,831 +5.4% | $879,940 +16.1% |
| 2021 | $7,427 -2.9% | $757,900 +2.6% |
| 2020 | $7,649 +0% | $739,050 +8.5% |
| 2019 | $7,649 +5.7% | $681,210 +2.1% |
| 2018 | $7,240 -0.6% | $667,250 +3.1% |
| 2017 | $7,281 +6% | $647,220 +5.2% |
| 2016 | $6,867 | $615,410 +44.5% |
| 2015 | $6,867 -4% | $425,950 -3.2% |
| 2014 | $7,151 +2.1% | $440,060 +4.4% |
| 2013 | $7,002 | $421,380 |
| 2012 | -- | -- |
| 2011 | -- | -- |
| 2010 | -- | -- |
| 2009 | -- | $543,400 -13.9% |
| 2008 | -- | $631,400 -9.4% |
| 2007 | -- | $697,000 -0.8% |
| 2006 | -- | $702,500 |
Find assessor info on the county website
Neighborhood: 20152
Nearby homes
- $1,028,0004 bd4 ba3.6k sqft25802 Gertrudes View Way, Chantilly, VA 20152Off Market
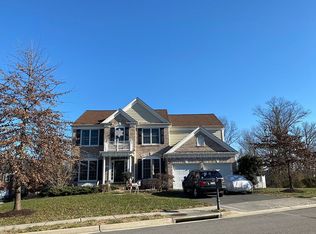
- $1,153,0004 bd3 ba3.6k sqft43803 Brownburg Pl, Chantilly, VA 20152Off Market
- $1,325,9005 bd5 ba5.6k sqft43802 Brownburg Pl, Chantilly, VA 20152Off Market
- $1,174,3004 bd4 ba3.6k sqft43794 Brownburg Pl, Chantilly, VA 20152Off Market
- $1,138,8004 bd3 ba4.1k sqft43790 Brownburg Pl, Chantilly, VA 20152Off Market
- $1,227,4006 bd6 ba3.9k sqft25803 Gertrudes View Way, Chantilly, VA 20152Off Market
- $1,272,1005 bd5 ba4.1k sqft25807 Gertrudes View Way, Chantilly, VA 20152Off Market
- $1,111,9004 bd3 ba3.6k sqft43787 Brownburg Pl, Chantilly, VA 20152Off Market
Nearby schools
GreatSchools rating
- 9/10Cardinal Ridge ElementaryGrades: PK-5Distance: 1.7 mi
- 9/10J Michael Lunsford Middle SchoolGrades: 6-8Distance: 2 mi
- 9/10Freedom High SchoolGrades: 9-12Distance: 2.7 mi
Schools provided by the listing agent
- Elementary: Cardinal Ridge
- Middle: J. Michael Lunsford
- High: Freedom
- District: Loudoun County Public Schools
Source: Bright MLS. This data may not be complete. We recommend contacting the local school district to confirm school assignments for this home.
Get a cash offer in 3 minutes
Find out how much your home could sell for in as little as 3 minutes with a no-obligation cash offer.
Estimated market value
$1,259,500
Get a cash offer in 3 minutes
Find out how much your home could sell for in as little as 3 minutes with a no-obligation cash offer.
Estimated market value
$1,259,500
- Virginia
- Loudoun County
- Chantilly
- 20152
- 43799 Brownburg Pl
Nearby cities
Nearby zip codes
Other Chantilly Topics
