Skip main navigation
Sold for $1,325,000
  • Listing Provided by: Allison James Estates & Homes
    Bought with: Rise Realty
    $1,325,000

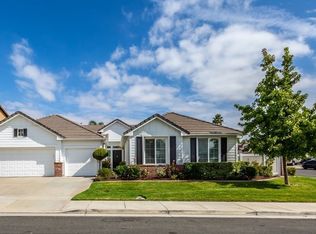
    43799 Via Cavalo, Temecula, CA 92592

    5beds
    3,968sqft
    Single Family Residence
    Built in 2002
    9,583 Square Feet Lot
    $1,324,600 Zestimate®
    $334/sqft
    $5,422 Estimated rent

    Home value

    $1,324,600

    $1.19M - $1.47M

    $5,422/mo

    Zestimate® history
    Loading
    Loading...

    Owner options

    List your home for rent

    $5,422/mo

    Rent Zestimate®

    Find your next renter with Zillow Rental Manager. Plus, with online applications, you can quickly screen prospective tenants – for free.

    Learn more

    $5,422/mo

    Rent Zestimate®

    Refinance and save

    $8,482/mo

    Est. payment

    Refinancing to a lower rate could help reduce your monthly payments and save thousands over the life of the loan.

    See today's rates

    $8,482/mo

    Est. payment

    Explore your selling options

    Work with a Zillow partner agent

    Leverage their expertise and Zillow's premium Showcase listings to get your home seen by more buyers.

    Get started

    List with your own agent

    Get your home in front of millions of buyers by listing it on Zillow.

    Learn how to do it

    Sell it yourself

    Take full control of how buyers see your home on Zillow by listing For Sale by Owner (FSBO).

    List your home

    What's special

    Welcome to this exquisite 5-bedroom, 3.5-bath executive-style pool home in the prestigious Paseo Del Sol community of Temecula! Spanning 3,968 square feet, this upgraded residence boasts a loft, office, junior suite, and master retreat, blending fairy-tale curb appeal with modern luxury on a cul-de-sac street. Step inside to a charming formal living room with a cozy fireplace, wood flooring, and beamed ceilings. The main floor features a private office with barn doors, a guest suite with a full en-suite bathroom, and a convenient half bath. The family room, with automated Lutron shades and built-in cabinets, opens to stunning backyard views, and a masterful kitchen. The kitchen shines with white cabinetry, quartz countertops, stainless steel appliances, a Wolf built-in espresso machine, a 5-burner cooktop, island with barstool seating, and dual walk-in pantries. A spacious butler’s pantry with a built-in desk and glass-door display cabinets connects to the formal dining room, while a huge laundry room offers backyard access, a wash sink, and ample storage. Ascend the upgraded staircase to a versatile loft ideal as a home gym, game room, or secondary living area. The primary suite is a haven, featuring a retreat, oversized bedroom, and a luxurious bathroom with marble dual vanities, a walk-in closet, an updated stand-alone tub, and a glass-door walk-in shower. Three additional upstairs bedrooms share a bathroom with dual sinks. The home is equipped with paid-off solar with 34 Panels, newer HVAC, two whole-house fans (one in the primary suite), hardwood floors, and a four-car garage with epoxy flooring and built-in cabinets. The backyard oasis is an entertainer’s dream, featuring a sparkling pebble tech saltwater pool and bubbling spa accented by natural stone, a palapa with a built-in BBQ island, a grassy play area, and mature trees for privacy. Low taxes and proximity to award-winning schools, Temecula Wine Country, shopping, dining, and entertainment make this home a rare find. Schedule your private tour today to experience this upgraded paradise in the heart of South Temecula!

    Zillow last checked:

    Listing updated:

    Listing Provided by:

    Joseph Rahhal DRE #01939076 9515148161,

    Allison James Estates & Homes,

    John Cox DRE #01188930 951-903-3148,

    Allison James Estates & Homes

    Bought with:

    Shivanand Havanagi, DRE #02106058

    Rise Realty

    Source: CRMLS,MLS#: SW25081285MLS LogoOriginating MLS: California Regional MLS

    Facts & features

    Interior

    Bedrooms & bathrooms
    • Bedrooms: 5
    • Bathrooms: 4
    • Full bathrooms: 3
    • 1/2 bathrooms: 1
    • Main level bathrooms: 2
    • Main level bedrooms: 1
    Bathroom
    • Features: Bathroom Exhaust Fan, Bathtub, Dual Sinks, Separate Shower, Tub Shower
    Kitchen
    • Features: Built-in Trash/Recycling, Kitchen Island, Kitchen/Family Room Combo, Remodeled, Updated Kitchen
    Heating
    • Central, Forced Air
    Cooling
    • Central Air, Dual, Whole House Fan
    Appliances
    • Included: Dishwasher, Gas Cooktop, Disposal, Gas Water Heater
    • Laundry: Washer Hookup, Inside, Laundry Room
    Features
    • Beamed Ceilings, Breakfast Bar, Built-in Features, Ceiling Fan(s), Crown Molding, High Ceilings, Open Floorplan, Pantry, Recessed Lighting, Storage, Smart Home, Two Story Ceilings, Wired for Sound, Entrance Foyer
    • Flooring: Carpet, Tile, Wood
    • Doors: Mirrored Closet Door(s), Sliding Doors
    • Windows: Custom Covering(s), Double Pane Windows, Plantation Shutters
    • Has fireplace: Yes
    • Fireplace features: Family Room, Gas
    • Common walls with other units/homes: No Common Walls
    Interior area
    • Total interior livable area: 3,968 sqft

    Property

    Parking
    • Total spaces: 4
    • Parking features: Door-Multi, Direct Access, Driveway Level, Driveway, Garage Faces Front, Garage, Garage Door Opener
    • Attached garage spaces: 4
    Features
    • Levels: Two
    • Stories: 2
    • Entry location: 1
    • Exterior features: Barbecue
    • Has private pool: Yes
    • Pool features: Heated, In Ground, Pebble, Private, Salt Water, Association
    • Has spa: Yes
    • Spa features: In Ground, Private
    • Fencing: Vinyl
    • Has view: Yes
    • View description: Hills
    Lot
    • Size: 9,583 sqft
    • Features: Back Yard, Cul-De-Sac, Front Yard, Sprinklers In Rear, Lawn, Landscaped, Level, Near Park, Sprinkler System, Street Level
    Details
    • Parcel number: 959352015
    • Special conditions: Standard

    Construction

    Type & style
    • Home type: SingleFamily
    • Property subtype: Single Family Residence
    Materials
    • Foundation: Slab
    • Roof: Spanish Tile
    Condition
    • Updated/Remodeled
    • New construction: No
    • Year built: 2002

    Utilities & green energy

    • Sewer: Public Sewer
    • Water: Public
    • Utilities for property: Cable Connected, Electricity Connected, Natural Gas Connected, Phone Available, Sewer Connected, Water Connected

    Community & neighborhood

    Security
    • Security features: Security System, Carbon Monoxide Detector(s), Smoke Detector(s)
    Community
    • Community features: Curbs, Suburban, Park
    Location
    • Region: Temecula

    HOA & financial

    HOA
    • Has HOA: Yes
    • HOA fee: $120 monthly
    • Amenities included: Clubhouse, Sport Court, Fitness Center, Maintenance Grounds, Meeting Room, Picnic Area, Playground, Pool, Tennis Court(s), Trail(s)
    • Association name: Paseo Del Sol
    • Association phone: 800-227-6225

    Other

    Other facts
    • Listing terms: Cash,Conventional,1031 Exchange,Submit,VA Loan
    • Road surface type: Paved

    Price history

    DateEventPrice
    7/10/2025Listing removed$4,999$1/sqft
    Source: Zillow Rentals Report a problem
    7/2/2025Listed for rent$4,999$1/sqft
    Source: Zillow Rentals Report a problem
    6/9/2025Sold$1,325,000+2%$334/sqft
    Source: CRMLS #SW25081285 Report a problem
    5/10/2025Pending sale$1,299,000+99.8%$327/sqft
    Source: CRMLS #SW25081285 Report a problem
    3/5/2015Listing removed$650,000$164/sqft
    Source: Coldwell Banker Residential Brokerage - Temecula-Vail Ranch #SW15018307 Report a problem
    1/28/2015Listed for sale$650,000+33.2%$164/sqft
    Source: Coldwell Banker Residential Brokerage - Temecula-Vail Ranch #SW15018307 Report a problem
    8/2/2011Sold$488,000+0.6%$123/sqft
    Source: Public Record Report a problem
    6/13/2011Price change$485,000+28.3%$122/sqft
    Source: HOMESMART #T11074519 Report a problem
    2/4/2011Listed for sale$378,000-11.1%$95/sqft
    Source: foreclosure.com Report a problem
    1/18/2011Sold$425,000-43.9%$107/sqft
    Source: Public Record Report a problem
    7/5/2007Sold$758,000+67.3%$191/sqft
    Source: Public Record Report a problem
    9/26/2002Sold$453,000$114/sqft
    Source: Public Record Report a problem

    Public tax history

    YearProperty taxesTax assessment
    2025$6,890 +1.5%$612,941 +2%
    2024$6,785 +0.9%$600,923 +2%
    2023$6,726 +2.3%$589,141 +2%
    2022$6,577 +2.1%$577,590 +2%
    2021$6,439 +1.2%$566,265 +1%
    2020$6,361 +1.4%$560,460 +2%
    2019$6,273 +2%$549,472 +2%
    2018$6,149 +1.9%$538,699 +2%
    2017$6,037 $528,137 +2%
    2016$6,037 +3.9%$517,783 +1.5%
    2015$5,810 +3.2%$510,007 +2%
    2014$5,632 $500,019 +5.9%
    2013-- $472,000 -3.3%
    2012-- $488,000 +14.3%
    2011-- $427,000
    2010-- $427,000 -10.1%
    2009-- $475,000 -30.1%
    2008-- $680,000 +30.9%
    2007-- $519,319 +2%
    2006-- $509,137 +2%
    2005-- $499,155 +10.3%
    2003-- $452,600 +787.5%
    2002-- $51,000

    Find assessor info on the county website

    Neighborhood: 92592

    Nearby schools

    GreatSchools rating
    Get a cash offer in 3 minutes
    Find out how much your home could sell for in as little as 3 minutes with a no-obligation cash offer.
    Estimated market value
    $1,324,600
    Get a cash offer in 3 minutes
    Find out how much your home could sell for in as little as 3 minutes with a no-obligation cash offer.
    Estimated market value
    $1,324,600