This property is for sale by owner. Please contact the owner directly at the number below to arrange a time for viewing. THERE IS NO "FOR SALE" SIGN IN THE YARD--if the ad is still up, the house is still for sale!!
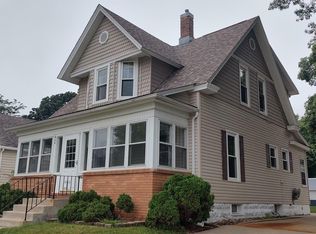
Desirable Round Prairie single family home in the Craftsman style built in 1929 featuring 4 bedrooms (one non-conforming) and l 3/4 baths. Much larger than it looks from the street!
Amenities include:
*First floor laundry that accommodates a full size washer and dryer plus has overhead cabinets for storage and a folding area. No more lugging laundry down to the basement!
*Enclosed 3 season sunroom with heat and air that is attached to another room that had been used as an office. Perfect set up for a home-based business.
*Deep lot
*Two garages--one attached, one detached. Detached garage at rear of property includes a large cement area for parking RV's, trailers, etc.
*Jetted jacuzzi tub in first floor bathroom
*Huge sun-filled eat-in kitchen with tons of deep cabinets.
*Large deck off kitchen that leads to backyard (Deck to be repainted)
*Fully fenced yard. Yard is currently undergoing some landscaping changes.
*Original, refinished, oak hardwood floors in living room
*Finished lower level with heat and air has a 3/4 bath, "man cave", wiring for high-speed internet, craft room, workbench and a small storage area
*Bricked courtyard
*Mature landscaping with many perennials, apple and pear trees (last year was a bumper crop for both), day lilies, hostas, peonies, iris, daffodils...and many more
*Finished walk up attic with heat and air coverted to one bedroom and one non-conforming bedroom (needs closet and door). This area also features 3 large crank-type skylights with screens.
*Main roof replaced in 2011; back garage roof replaced within the last 2 years
*Crown moulding
*Several newer replacement windows
*Forced air gas heat; central air. Gas hot water heater. Low utility bills.
*Quiet, established neighborhood. Great neighbors!
* Neutral paint colors inside; exterior scraped to bare wood and repainted in 2017 in a soft gray with white trim.
These are just a few of the amenities you'll find in this truly unique house to call your home.
Shown by appointment only. Contact owners at 515.408.9239 to schedule a viewing time. Paperwork/contract will be handled through a licensed, local real estate attorney. Please, NO REALTORS!
Sold for $155,000
Price history
| Date | Event | Price |
|---|---|---|
| 5/15/2026 | Sold | $155,000-6%$74/sqft |
Source: Agent Provided Report a problem | ||
| 4/18/2026 | Pending sale | $164,900$79/sqft |
Source:  Fort Dodge BOR #29819 Report a problem Fort Dodge BOR #29819 Report a problem | ||
| 4/16/2026 | Listed for sale | $164,900-0.1%$79/sqft |
Source: Fort Dodge BOR #29819 Report a problem | ||
| 4/9/2026 | Listing removed | $165,000$79/sqft |
Source: Fort Dodge BOR #26577 Report a problem | ||
| 2/2/2026 | Price change | $165,000-2.4%$79/sqft |
Source: Fort Dodge BOR #26577 Report a problem | ||
| 11/20/2025 | Listed for sale | $169,000+1.8%$80/sqft |
Source: Fort Dodge BOR #26577 Report a problem | ||
| 9/1/2025 | Listing removed | $166,000$79/sqft |
Source: Fort Dodge BOR #26302 Report a problem | ||
| 7/29/2025 | Price change | $166,000-2.9%$79/sqft |
Source: Fort Dodge BOR #26302 Report a problem | ||
| 6/25/2025 | Listed for sale | $171,000+28.7%$81/sqft |
Source: Fort Dodge BOR #26302 Report a problem | ||
| 3/24/2021 | Listing removed | -- |
Source: Owner Report a problem | ||
| 7/2/2020 | Listing removed | $132,900$63/sqft |
Source: Owner Report a problem | ||
| 6/16/2020 | Listed for sale | $132,900-4.4%$63/sqft |
Source: Owner Report a problem | ||
| 9/27/2019 | Listing removed | $139,000$66/sqft |
Source: Eastwood Realty LLC #19271 Report a problem | ||
| 8/26/2019 | Listed for sale | $139,000+5.3%$66/sqft |
Source: Eastwood Realty LLC #19271 Report a problem | ||
| 8/18/2017 | Listing removed | $132,000$63/sqft |
Source: Owner Report a problem | ||
| 7/25/2017 | Listed for sale | $132,000+41.2%$63/sqft |
Source: Owner Report a problem | ||
| 8/17/2011 | Sold | $93,500$45/sqft |
Source: Public Record Report a problem | ||
Sell for more on Zillow
Get a Zillow Showcase℠ listing at no additional cost and you could sell for .
$179,600
2% more
+$3,592
With Zillow Showcase(estimated)
$183,192
