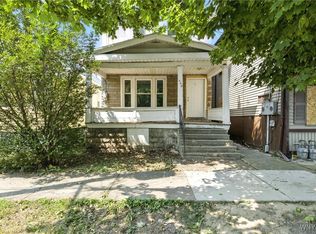
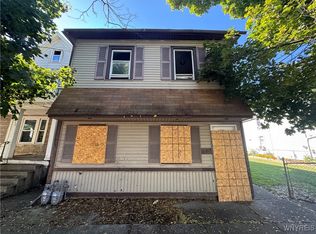
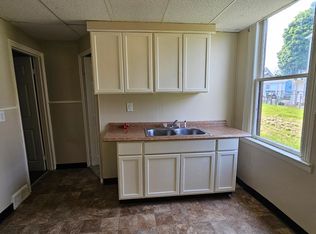
Step into this beautifully updated home where every detail has been thoughtfully refreshed. Enjoy brand-new laminate flooring in the living and dining areas, complemented by sleek tile in the kitchen and bathroom. The fully upgraded kitchen boasts new cabinets, marble countertops, a stylish backsplash, and modern appliances, including an electric stove, microwave, refrigerator, and exhaust fan. The bathroom gleams with new tile, a modern vanity, glass shower door, shower seat and all-new fixtures. Freshly painted walls and ceilings bring a bright, welcoming atmosphere throughout, with new windows and interior doors adding a polished touch. Even the basement is refreshed, featuring painted floors, glass block windows which let in alot of light, and a well-maintained furnace, hot water tank, and electric panel. There are two rooms in the basement that could be used for additional living space. Outside, a fresh coat of paint, a sealed roof, and a brand-new front door ensure curb appeal is as stunning as the interior. There is a covered porch to enjoy as well as a large back yard!. Move right in and enjoy this turnkey, fully modernized home!
Active
Price cut: $5K (7/3)
$115,000
438 20th St, Niagara Falls, NY 14303
3beds
800sqft
Single Family Residence
Built in 1920
3,123 Square Feet Lot
$-- Zestimate®
$144/sqft
$-- HOA
What's special
Modern vanityModern appliancesCovered porchElectric panelWell-maintained furnaceElectric stoveAll-new fixtures
- 15 days |
- 133 |
- 9 |
Zillow last checked:
Listing updated:
Listed by:
Red Door Real Estate WNY LLC 716-299-7171,
Renee Moran 716-866-8361
Source: NYSAMLSs,MLS#: B1692355
Originating MLS: Buffalo
Loading...
Facts & features
Interior
Bedrooms & bathrooms
- Bedrooms: 3
- Bathrooms: 1
- Full bathrooms: 1
- Main level bathrooms: 1
- Main level bedrooms: 3
Heating
- Gas, Forced Air
Appliances
- Included: Exhaust Fan, Gas Oven, Gas Range, Gas Water Heater, Microwave, Refrigerator, Range Hood
Features
- Eat-in Kitchen, Separate/Formal Living Room, Living/Dining Room, Bedroom on Main Level, Main Level Primary
- Flooring: Laminate, Tile, Varies
- Basement: Full
- Has fireplace: No
Interior area
- Total structure area: 800
- Total interior livable area: 800 sqft
Property
Parking
- Parking features: No Garage, No Driveway
Features
- Levels: One
- Stories: 1
Lot
- Size: 3,123 Square Feet
- Dimensions: 25 x 125
- Features: Rectangular, Rectangular Lot, Residential Lot
Details
- Parcel number: 2911001590330001026000
- Special conditions: Standard
Construction
Type & style
- Home type: SingleFamily
- Architectural style: Cape Cod
- Property subtype: Single Family Residence
Materials
- Vinyl Siding
- Foundation: Block
Condition
- Resale
- Year built: 1920
Utilities & green energy
- Sewer: Connected
- Water: Connected, Public
- Utilities for property: Sewer Connected, Water Connected
Community & HOA
Community
- Subdivision: Stedman Farm
Location
- Region: Niagara Falls
Financial & listing details
- Price per square foot: $144/sqft
- Tax assessed value: $15,000
- Annual tax amount: $746
- Date on market: 6/22/2026
- Listing terms: Cash,Conventional,FHA,VA Loan
Estimated market value
Not available
Estimated sales range
Not available
Not available
Price history
| Date | Event | Price |
|---|---|---|
| 7/3/2026 | Price change | $115,000-4.2%$144/sqft |
Source: | ||
| 6/23/2026 | Listed for sale | $120,000-20%$150/sqft |
Source: | ||
| 10/20/2025 | Listing removed | $150,000$188/sqft |
Source: | ||
| 7/15/2025 | Price change | $150,000-9.1%$188/sqft |
Source: | ||
| 4/29/2025 | Price change | $165,000-2.9%$206/sqft |
Source: | ||
| 4/17/2025 | Price change | $170,000-5.6%$213/sqft |
Source: | ||
| 3/20/2025 | Listed for sale | $180,000+414.3%$225/sqft |
Source: | ||
| 10/25/2021 | Sold | $35,000-12.5%$44/sqft |
Source: | ||
| 7/7/2021 | Pending sale | $39,999$50/sqft |
Source: | ||
| 6/28/2021 | Listed for sale | $39,999+105.1%$50/sqft |
Source: | ||
| 5/16/2019 | Sold | $19,500-13.3%$24/sqft |
Source: | ||
| 3/6/2019 | Pending sale | $22,500$28/sqft |
Source: Hooper Realty #B1131250 Report a problem | ||
| 3/3/2019 | Listed for sale | $22,500$28/sqft |
Source: Hooper Realty #B1131250 Report a problem | ||
| 2/25/2019 | Pending sale | $22,500$28/sqft |
Source: Hooper Realty #B1131250 Report a problem | ||
| 7/3/2018 | Listed for sale | $22,500+650%$28/sqft |
Source: Hooper Realty #B1131250 Report a problem | ||
| 4/26/2012 | Sold | $3,000-83.2%$4/sqft |
Source: Public Record Report a problem | ||
| 10/28/2011 | Listing removed | $17,900$22/sqft |
Source: Deal Realty, Inc #B369514 Report a problem | ||
| 6/27/2011 | Price change | $17,900-10.1%$22/sqft |
Source: Deal Realty, Inc #B369514 Report a problem | ||
| 2/25/2011 | Price change | $19,900-20.4%$25/sqft |
Source: Deal Realty, Inc #B369514 Report a problem | ||
| 2/11/2011 | Price change | $25,000+25.6%$31/sqft |
Source: HUNT Real Estate ERA #B369514 Report a problem | ||
| 2/5/2011 | Listed for sale | $19,900-20.1%$25/sqft |
Source: Deal Realty, Inc #B369514 Report a problem | ||
| 9/10/2010 | Listing removed | $24,900$31/sqft |
Source: Deal Realty #B369514 Report a problem | ||
| 8/14/2010 | Listed for sale | $24,900$31/sqft |
Source: Deal Realty #B369514 Report a problem | ||
Public tax history
| Year | Property taxes | Tax assessment |
|---|---|---|
| 2025 | -- | $15,000 |
| 2024 | -- | $15,000 |
| 2023 | -- | $15,000 |
| 2022 | -- | $15,000 |
| 2021 | -- | $15,000 |
| 2020 | -- | $15,000 |
| 2019 | -- | $15,000 |
| 2018 | -- | $15,000 |
| 2017 | $700 | $15,000 |
| 2016 | -- | $15,000 |
| 2015 | -- | $15,000 |
| 2014 | -- | $15,000 |
| 2013 | -- | $15,000 |
| 2012 | -- | $15,000 |
| 2011 | -- | $15,000 |
| 2010 | -- | $15,000 |
| 2009 | -- | $15,000 |
| 2008 | -- | $15,000 |
| 2007 | -- | $15,000 |
| 2006 | -- | $15,000 |
| 2005 | -- | $15,000 |
| 2004 | -- | $15,000 |
| 2003 | -- | $15,000 |
| 2002 | -- | $15,000 -25% |
| 2001 | -- | $20,000 |
| 2000 | -- | $20,000 |
Find assessor info on the county website
Monthly payment
Estimated monthly payment$1,822
All calculations are estimates and provided by Zillow, Inc. for informational purposes only. Actual amounts may vary.
HOA fees may include property taxes on listings classified as Co-Ops. Contact the listing agent and/or owner for fee details.
Mortgage interest rates are dependent on a number of factors, including credit score, down payment, and repayment length. Interest rate data provided by Zillow Group Marketplace, Inc. as of 1/1/1970 from various mortgage lenders with which we have lead or other similar arrangements; the Estimated Payment is an average of those rates.
See how much you could borrow to make a competitive offer.
Climate risks
Neighborhood: 14303
Nearby schools
GreatSchools rating
- NABloneva Bond Primary SchoolGrades: PK-3Distance: 0.4 mi
- 4/10Gaskill Preparatory SchoolGrades: 7-8Distance: 0.8 mi
- 3/10Niagara Falls High SchoolGrades: 9-12Distance: 1.7 mi
Schools provided by the listing agent
- District: Niagara Falls
Source: NYSAMLSs. This data may not be complete. We recommend contacting the local school district to confirm school assignments for this home.
A local agent can set up tours, give advice and negotiate with sellers.
- New York
- Niagara County
- Niagara Falls
- 14303
- 438 20th St