Discover luxurious living in this exquisite Centex-built home, offering 2,866 SF of main living space plus a charming 400 SF guest casita, perfect for multi-generational living or rental opportunities. Main Residence Highlights Versatile downstairs bedroom/office with full bath Formal living room, dining room, and family room with fireplace Gourmet kitchen featuring granite counters, island, pantry, and high-end stainless steel appliances, including a built-in Sub-Zero refrigerator Expansive upstairs loft/bonus room Luxurious master suite with spacious bathroom and walk-in closet Two additional bedrooms for comfort and flexibility Guest Casita: Experience ultimate privacy with the casita (built above the garage, no common wall with the main living area) featuring a private entrance and designated parking space, a Separate address, and an independent structure for peaceful coexistence Additional Features: Solar panels with optimal net metering Three separate AC units for efficient climate control Large laundry room with sink Prime location in Altamont Village, across from school and tracks This meticulously designed property offers the perfect balance of communal and private spaces, making it an ideal home for those seeking comfort, functionality, and potential rental income.
Sold for $1,125,000
$1,125,000
438-34 W Piedmont Dr, Tracy, CA 95391
5beds
3,266sqft
Residential, Single Family Residence
Built in 2008
4,500 Square Feet Lot
$1,108,600 Zestimate®
$344/sqft
$3,568 Estimated rent
Home value
$1,108,600
$1.04M - $1.18M
$3,568/mo
Zestimate® history
Owner options
List your home for rent
$3,568/mo
Rent Zestimate®
Find your next renter with Zillow Rental Manager. Plus, with online applications, you can quickly screen prospective tenants – for free.
$3,568/mo
Rent Zestimate®
Refinance and save
$7,118/mo
Est. payment
Refinancing to a lower rate could help reduce your monthly payments and save thousands over the life of the loan.
$7,118/mo
Est. payment
Explore your selling options
Work with a Zillow partner agent
Leverage their expertise and Zillow's premium Showcase listings to get your home seen by more buyers.
Get startedList with your own agent
Get your home in front of millions of buyers by listing it on Zillow.
Learn how to do itSell it yourself
Take full control of how buyers see your home on Zillow by listing For Sale by Owner (FSBO).
List your homeWhat's special
Zillow last checked:
Listing updated:
Listed by:
Sunny George DRE #01412732 510-557-0834,
Home Advantage Corp
Bought with:
Sunny George, DRE #01412732
Home Advantage Corp
Source: Bay East AOR,MLS#: 41075074
Facts & features
Interior
Bedrooms & bathrooms
- Bedrooms: 5
- Bathrooms: 4
- Full bathrooms: 4
Rooms
- Room types: 1 Bedroom, 1 Bath, Main Entry, 3 Bedrooms, 2 Baths, Primary Bedrm Suite - 1, Loft, Kitchen, Laundry, Living Room, Studio
Bathroom
- Features: Shower Over Tub, Double Vanity
Kitchen
- Features: Counter - Solid Surface, Dishwasher, Garbage Disposal, Gas Range/Cooktop, Island, Microwave, Pantry, Range/Oven Free Standing, Refrigerator
Heating
- Zoned, Natural Gas, Fireplace(s)
Cooling
- Has cooling: Yes
Appliances
- Included: Dishwasher, Gas Range, Microwave, Free-Standing Range, Refrigerator, Dryer, Washer
- Laundry: Gas Dryer Hookup, Cabinets, Common Area
Features
- Counter - Solid Surface, Pantry
- Flooring: Carpet
- Number of fireplaces: 1
- Fireplace features: Family Room
Interior area
- Total structure area: 3,266
- Total interior livable area: 3,266 sqft
Property
Parking
- Total spaces: 3
- Parking features: Garage Faces Rear, Garage Door Opener
- Garage spaces: 2
Features
- Levels: Two
- Stories: 2
- Exterior features: Unit Faces Street
- Pool features: None
Lot
- Size: 4,500 Square Feet
- Features: Level
Details
- Parcel number: 256150070000
- Special conditions: Standard
- Other equipment: Irrigation Equipment
Construction
Type & style
- Home type: SingleFamily
- Architectural style: None
- Property subtype: Residential, Single Family Residence
- Attached to another structure: Yes
Materials
- Siding - Other
- Foundation: Slab, Concrete
- Roof: Tile
Condition
- Existing
- New construction: No
- Year built: 2008
Details
- Builder name: Centex
Utilities & green energy
- Electric: Photovoltaics Third-Party Owned, 220 Volts in Laundry
- Utilities for property: Natural Gas Available
Green energy
- Energy efficient items: Thermostat, Water Heater
- Energy generation: Solar Available
Community & HOA
Community
- Security: Carbon Monoxide Detector(s), Double Strapped Water Heater
- Subdivision: Mountain House
HOA
- Has HOA: No
Location
- Region: Tracy
Financial & listing details
- Price per square foot: $344/sqft
- Price range: $1.1M - $1.1M
- Date on market: 10/2/2024
- Listing agreement: Excl Right
- Listing terms: Conventional
- Electric utility on property: Yes
Price history
| Date | Event | Price |
|---|---|---|
| 11/5/2024 | Sold | $1,125,000+2.4%$344/sqft |
Source:  Bay East AOR #41075074 Report a problem Bay East AOR #41075074 Report a problem | ||
| 10/10/2024 | Pending sale | $1,099,000$336/sqft |
Source:  bridgeMLS/CCAR/Bay East AOR #41075074 Report a problem bridgeMLS/CCAR/Bay East AOR #41075074 Report a problem | ||
| 10/2/2024 | Listed for sale | $1,099,000$336/sqft |
Source: bridgeMLS/CCAR/Bay East AOR #41075074 Report a problem | ||
Public tax history
Tax history is unavailable.
Neighborhood: 95391
Nearby homes
- $867,0004 bd3 ba2.8k sqft440 W Piedmont Dr, Mountain House, CA 95391Off Market

- $1,125,0004 bd3 ba2.8k sqft434 W Piedmont Dr, Mountain House, CA 95391Sold
- $914,0004 bd3 ba3.1k sqft448 W Piedmont Dr, Mountain House, CA 95391Off Market
- $928,0004 bd3 ba3.1k sqft422 W Piedmont Dr, Mountain House, CA 95391Off Market
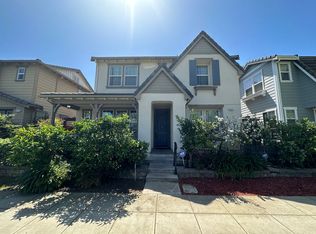
- $887,1003 bd3 ba2.8k sqft456 W Piedmont Dr, Mountain House, CA 95391Off Market
- $883,7004 bd3 ba2.8k sqft414 W Piedmont Dr, Mountain House, CA 95391Off Market
- $850,6004 bd3 ba2.6k sqft439 W Alameda Dr, Mountain House, CA 95391Off Market
- $911,6004 bd3 ba3.1k sqft431 W Alameda Dr, Mountain House, CA 95391Off Market
Nearby schools
GreatSchools rating
- 9/10Altamont Elementary SchoolGrades: K-8Distance: 0.1 mi
- 10/10Mountain House High SchoolGrades: 9-12Distance: 1.1 mi
Get a cash offer in 3 minutes
Find out how much your home could sell for in as little as 3 minutes with a no-obligation cash offer.
Estimated market value
$1,108,600
Get a cash offer in 3 minutes
Find out how much your home could sell for in as little as 3 minutes with a no-obligation cash offer.
Estimated market value
$1,108,600
- California
- San Joaquin County
- Mountain House
- 95391
- 438-34 W Piedmont Dr
Nearby cities
Nearby neighborhoods
Nearby zip codes
Other Mountain House Topics
