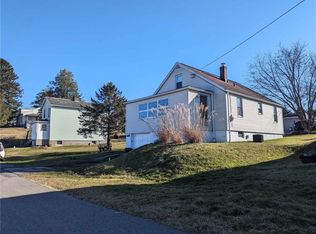
Welcome to this beautifully updated modern farmhouse offering the perfect blend of character and today's conveniences. The inviting covered front porch leads to a spacious living room and updated eat-in kitchen featuring white cabinetry, butcher block countertops, subway tile backsplash, farmhouse sink, stainless steel appliances, and generous dining space. The main level offers a primary bedroom, second bedroom, full bath, and convenient first-floor living, while upstairs includes a third bedroom and versatile bonus room ideal for a home office, nursery, or playroom. Enjoy the covered rear deck, private balcony, detached storage shed, and expanded off-street parking. Major updates include a new roof (2026), furnace, remodeled kitchen, updated bath, flooring throughout, deck improvements, fresh interior and exterior paint, lighting, ceiling fans, landscaping, appliances, driveway gravel, and much more. Move-in ready with timeless farmhouse charm!
Sold for $180,000
Zillow last checked:
Listing updated:
Bought with:
Christine Yanosick, RS333564
HOWARD HANNA REAL ESTATE SERVICES
Source: WPMLS,MLS#: 1768723 Originating MLS: West Penn Multi-List
Originating MLS: West Penn Multi-ListPrice history
| Date | Event | Price |
|---|---|---|
| 9/22/2026 | Pending sale | $169,900-5.6%$122/sqft |
Source:  WPMLS #1768723 Report a problem WPMLS #1768723 Report a problem | ||
| 9/21/2026 | Sold | $180,000+5.9%$130/sqft |
Source: WPMLS #1768723 Report a problem | ||
| 8/10/2026 | Contingent | $169,900$122/sqft |
Source: WPMLS #1768723 Report a problem | ||
| 8/7/2026 | Listed for sale | $169,900+90.9%$122/sqft |
Source: WPMLS #1768723 Report a problem | ||
| 7/28/2017 | Sold | $89,000-1%$64/sqft |
Source: WPMLS #1277800 Report a problem | ||
| 6/21/2017 | Pending sale | $89,900$65/sqft |
Source: RE/MAX SOUTH INC R.E. #1277800 Report a problem | ||
| 5/4/2017 | Price change | $89,900-3.2%$65/sqft |
Source: RE/MAX SOUTH INC R.E. #1277800 Report a problem | ||
| 4/5/2017 | Price change | $92,900-2.1%$67/sqft |
Source: RE/MAX SOUTH INC R.E. #1277800 Report a problem | ||
| 3/6/2017 | Listed for sale | $94,900+26.5%$68/sqft |
Source: RE/MAX SOUTH INC R.E. #1277800 Report a problem | ||
| 4/13/2000 | Sold | $75,000$54/sqft |
Source: Public Record Report a problem | ||


Get pre-qualified for a loan
At Zillow Home Loans, we can pre-qualify you in as little as 5 minutes with no impact to your credit score.An equal housing lender. NMLS #10287.
