Skip main navigation
Sold for $419,000
  • $419,000

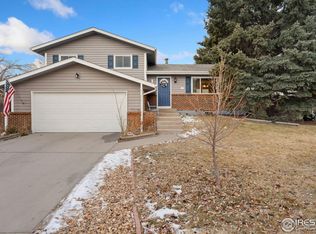
    438 46th Avenue, Greeley, CO 80634

    4beds
    2,000sqft
    Single Family Residence
    Built in 1979
    7,079 Square Feet Lot
    $415,700 Zestimate®
    $210/sqft
    $2,451 Estimated rent

    Home value

    $415,700

    $395,000 - $436,000

    $2,451/mo

    Zestimate® history
    Loading
    Loading...

    Owner options

    List your home for rent

    $2,451/mo

    Rent Zestimate®

    Find your next renter with Zillow Rental Manager. Plus, with online applications, you can quickly screen prospective tenants – for free.

    Learn more

    $2,451/mo

    Rent Zestimate®

    Refinance and save

    $2,435/mo

    Est. payment

    Refinancing to a lower rate could help reduce your monthly payments and save thousands over the life of the loan.

    See today's rates

    $2,435/mo

    Est. payment

    Explore your selling options

    Work with a Zillow partner agent

    Leverage their expertise and Zillow's premium Showcase listings to get your home seen by more buyers.

    Get started

    List with your own agent

    Get your home in front of millions of buyers by listing it on Zillow.

    Learn how to do it

    Sell it yourself

    Take full control of how buyers see your home on Zillow by listing For Sale by Owner (FSBO).

    List your home

    What's special

    Modern eleganceLarge level lotCozy charmFamily roomOpen bright kitchenExpansive backyardExquisite reclaimed wood ceilings
    OWNER SHARING EQUITY! CURRENT APPRAISAL AT $425,000. NEED A 2-1 BUYDOWN FOR A MONTHLY SAVINGS OF $431.00? CALL CO-LIST FOR DETAILS. Welcome to your dream home! Nestled in a tranquil neighborhood, this stunning 2,000 sq ft residence is a perfect blend of modern elegance and cozy charm. Recently remodeled, it features exquisite reclaimed wood ceilings above an inviting living space filled with natural light. As you step into the open, bright kitchen, you’ll be greeted by a culinary oasis that beckons gatherings with family and friends. The spacious layout is perfect for entertaining, complete with stainless appliances that make cooking a delight. Picture yourself winding down by the wood-burning fireplace in the family room, creating memorable moments in a setting that feels warm and inviting. This delightful 4-bedroom, 2-bath residence offers ample space for everyone, whether you need a quiet office, a cozy guest room, or a vibrant craft room. The two-car garage provides convenience and storage for all your lifestyle needs. Step outside to find a large, level lot that’s a gardener's paradise! Imagine hosting summer barbecues or cozying up under the stars in your expansive backyard—perfect for entertaining or simply relaxing in your private retreat. And here’s the cherry on top: this home embodies a signature style of warmth and sophistication that you can truly feel the moment you walk in. Don’t miss out on this turn-key condition charmer that’s ready for you to make it your own. With its sunny disposition, inviting spaces, and impressive history, it won’t last long! Schedule your private showing today and step into the lifestyle you’ve always dreamed of! Don't miss the beautiful video tour and home blueprint!

    Zillow last checked:

    Listing updated:

    Listed by:

    Molly Krenz molly@bluepicketrealty.com,

    Blue Picket Realty

    Bought with:

    Marie Raines

    Equity Colorado Real Estate

    Source: REcolorado as distributed by MLS GRID,MLS#: 5359518MLS Logo

    Facts & features

    Interior

    Bedrooms & bathrooms
    • Bedrooms: 4
    • Bathrooms: 2
    • Full bathrooms: 2
    Bedroom
    • Level: Upper
    • Area: 144 Square Feet
    • Dimensions: 12 x 12
    Bedroom
    • Level: Upper
    • Area: 154 Square Feet
    • Dimensions: 11 x 14
    Bedroom
    • Level: Lower
    • Area: 154 Square Feet
    • Dimensions: 11 x 14
    Bedroom
    • Level: Lower
    • Area: 154 Square Feet
    • Dimensions: 11 x 14
    Bathroom
    • Level: Upper
    • Area: 55 Square Feet
    • Dimensions: 5 x 11
    Bathroom
    • Level: Lower
    Dining room
    • Description: Open To Kitchen, Spacious
    • Level: Upper
    • Area: 99 Square Feet
    • Dimensions: 9 x 11
    Family room
    • Description: Wood Burning Fireplace
    • Level: Lower
    • Area: 345 Square Feet
    • Dimensions: 15 x 23
    Kitchen
    • Description: Complete Remodel, Open Bright, Reclaimed Wood Ceilings, Stainless,Laminate
    • Level: Upper
    • Area: 110 Square Feet
    • Dimensions: 10 x 11
    Laundry
    • Level: Lower
    Living room
    • Description: Remodeled, Reclaimed Wood Ceilings
    • Level: Upper
    • Area: 180 Square Feet
    • Dimensions: 12 x 15
    Heating
    • Forced Air
    Cooling
    • Has cooling: Yes
    Appliances
    • Included: Dishwasher, Dryer, Oven, Range, Range Hood, Refrigerator, Washer
    Features
    • Ceiling Fan(s), Entrance Foyer, Laminate Counters, Open Floorplan, Smoke Free
    • Flooring: Carpet, Laminate
    • Basement: Finished
    • Number of fireplaces: 1
    • Fireplace features: Family Room, Wood Burning
    Interior area
    • Total structure area: 2,000
    • Total interior livable area: 2,000 sqft
    • Finished area above ground: 1,000
    • Finished area below ground: 1,000

    Property

    Parking
    • Total spaces: 2
    • Parking features: Concrete
    • Attached garage spaces: 2
    Features
    • Patio & porch: Deck
    • Exterior features: Garden, Private Yard
    • Fencing: Partial
    Lot
    • Size: 7,079 sqft
    • Features: Landscaped, Level, Sprinklers In Front, Sprinklers In Rear
    Details
    • Parcel number: R1865786
    • Special conditions: Standard

    Construction

    Type & style
    • Home type: SingleFamily
    • Architectural style: Traditional
    • Property subtype: Single Family Residence
    Materials
    • Frame
    Condition
    • Updated/Remodeled
    • Year built: 1979

    Utilities & green energy

    • Sewer: Public Sewer
    • Water: Public
    • Utilities for property: Cable Available, Electricity Connected, Natural Gas Available, Phone Available

    Community & neighborhood

    Security
    • Security features: Carbon Monoxide Detector(s), Smoke Detector(s)
    Location
    • Region: Greeley
    • Subdivision: Westmoor Acres

    Other

    Other facts
    • Listing terms: Cash,Conventional,FHA,VA Loan
    • Ownership: Individual
    • Road surface type: Paved

    Price history

    DateEventPrice
    11/14/2024Sold$419,000$210/sqft
    Source: REcolorado as distributed by MLS GRID #5359518 Report a problem
    10/28/2024Pending sale$419,000$210/sqft
    Source: REcolorado as distributed by MLS GRID #5359518 Report a problem
    10/21/2024Price change$419,000-1.4%$210/sqft
    Source: REcolorado as distributed by MLS GRID #5359518 Report a problem
    10/3/2024Listed for sale$425,000+70.1%$213/sqft
    Source: REcolorado as distributed by MLS GRID #5359518 Report a problem
    2/9/2018Sold$249,900$125/sqft
    Source: IRES as distributed by MLS GRID #838431 Report a problem
    12/19/2017Listed for sale$249,900+92.4%$125/sqft
    Source: Austin & Austin Real Estate #838431 Report a problem
    9/27/1999Sold$129,900+13.4%$65/sqft
    Source: Public Record Report a problem
    5/30/1997Sold$114,600+10.2%$57/sqft
    Source: Public Record Report a problem
    6/28/1996Sold$104,000$52/sqft
    Source: Public Record Report a problem

    Public tax history

    YearProperty taxesTax assessment
    2025$1,811 +4.9%$24,140 -3.6%
    2024$1,727 +1.7%$25,030 -0.9%
    2023$1,698 -3.1%$25,270 +29.8%
    2022$1,752 +11.3%$19,470 -2.8%
    2021$1,573 $20,030 +11%
    2020$1,573 +35.9%$18,050
    2019$1,158 -26.6%$18,050 +29.1%
    2018$1,578 +36.2%$13,980
    2017$1,158 -0.5%$13,980 +11%
    2016$1,164 +25.3%$12,600
    2015$929 +36.1%$12,600 +39.5%
    2014$682 $9,030
    2013-- $9,030 -13.3%
    2012-- $10,420
    2011-- $10,420 +2.7%
    2010-- $10,150
    2009-- $10,150 -18.7%
    2008-- $12,480
    2007-- $12,480 +3.7%
    2006-- $12,040
    2005-- $12,040 -1.8%
    2004-- $12,260 -1%
    2003-- $12,390 +9.9%
    2002-- $11,270 +3%
    2001-- $10,940

    Find assessor info on the county website

    Neighborhood: 80634

    Nearby schools

    GreatSchools rating
    Schools provided by the listing agent
    • Elementary: Shawsheen
    • Middle: Franklin
    • High: Northridge
    • District: Greeley 6

    Source: REcolorado as distributed by MLS GRID. This data may not be complete. We recommend contacting the local school district to confirm school assignments for this home.

    Get a cash offer in 3 minutes
    Find out how much your home could sell for in as little as 3 minutes with a no-obligation cash offer.
    Estimated market value
    $415,700
    Get a cash offer in 3 minutes
    Find out how much your home could sell for in as little as 3 minutes with a no-obligation cash offer.
    Estimated market value
    $415,700