Skip main navigation
Pending
  • $155,000

    438 49th St, Moline, IL 61265

    3beds
    1,192sqft
    : 
    $1,175/mo
    Get pre-qualified
    Single Family Residence
    Built in 1892
    6,969 Square Feet Lot
    $155,900 Zestimate®
    $130/sqft
    $-- HOA

    What's special

    Fully fenced backyardShaded by mature treesOpen layoutExtra side parkingGenerous counter spaceBright spacious kitchenAbundant cabinetry
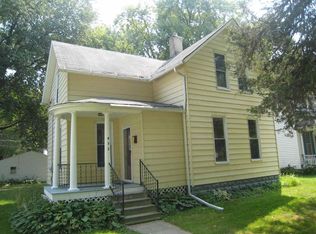
    Welcome home to this charming and well-maintained 1.5-story home offering 3 bedrooms; 2 bathrooms and the perfect combination of character, space and functionality! Step inside to discover a bright spacious kitchen with abundant cabinetry, generous counter space and an open layout that makes cooking, entertaining & everyday living a breeze. The inviting main level features comfortable living spaces filled with natural light. Step outside and enjoy your own private retreat! The fully fenced backyard is shaded by mature trees creating a peaceful setting for relaxing evenings, family gatherings, BBQs or entertaining on the expansive deck. A storage shed provides additional space for lawn equipment and outdoor essentials. The true showstopper is the incredible oversized 2-car garage! Featuring 15-foot ceilings, this heated & cooled space is perfect for car enthusiasts, hobbyists, contractors or anyone needing exceptional storage and workspace. In addition, you'll appreciate the covered side carport and extra side parking, providing plenty of room. Conveniently located in Moline close to schools, parks, shopping, and dining, this move-in ready home offers comfort, versatility, and an impressive garage that is hard to find. Don't miss your opportunity to make this one yours-schedule your private showing today! Roof approx. 11 yrs old.
    23 days
    |
    1,324
    |
    121
    |

    Likely to sell faster than

    Zillow last checked:

    Listing updated:

    Listed by:

    Abbi Wilson 309-373-0671,

    RE/MAX Country Crossroads

    Source: MRED as distributed by MLS GRID,MLS#: 12709594MLS Logo

      Facts & features

      Interior

      Bedrooms & bathrooms
      • Bedrooms: 3
      • Bathrooms: 2
      • Full bathrooms: 1
      • 1/2 bathrooms: 1
      Rooms
      • Room types: No additional rooms
      Primary bedroom
      • Level: Second
      • Area: 165 Square Feet
      • Dimensions: 11X15
      Bedroom 2
      • Level: Second
      • Area: 121 Square Feet
      • Dimensions: 11X11
      Bedroom 3
      • Level: Second
      • Area: 104 Square Feet
      • Dimensions: 13X8
      Dining room
      • Level: Main
      • Area: 120 Square Feet
      • Dimensions: 10X12
      Kitchen
      • Level: Main
      • Area: 180 Square Feet
      • Dimensions: 12X15
      Laundry
      • Level: Basement
      • Area: 100 Square Feet
      • Dimensions: 10X10
      Living room
      • Level: Main
      • Area: 180 Square Feet
      • Dimensions: 15X12
      Heating
      • Forced Air
      Cooling
      • Central Air
      Appliances
      • Included: Range, Microwave, Dishwasher, Refrigerator, Washer, Dryer
      Features
      • Basement: Unfinished,Full
      Interior area
      • Total structure area: 1,954
      • Total interior livable area: 1,192 sqft

      Property

      Parking
      • Total spaces: 2
      • Parking features: Detached, Garage
      • Garage spaces: 2
      Accessibility
      • Accessibility features: No Disability Access
      Features
      • Stories: 1.5
      • Patio & porch: Deck
      • Fencing: Fenced
      Lot
      • Size: 6,969 Square Feet
      • Dimensions: 50 x 140
      • Features: Level
      Details
      • Additional structures: Shed(s)
      • Parcel number: 0835135009
      • Special conditions: None

      Construction

      Type & style
      • Home type: SingleFamily
      • Property subtype: Single Family Residence
      Materials
      • Vinyl Siding
      • Foundation: Other
      • Roof: Asphalt
      Condition
      • New construction: No
      • Year built: 1892

      Utilities & green energy

      • Sewer: Public Sewer
      • Water: Public

      Community & HOA

      HOA
      • Services included: None
      Location
      • Region: Moline

      Financial & listing details

      • Price per square foot: $130/sqft
      • Tax assessed value: $131,706
      • Annual tax amount: $3,537
      • Date on market: 7/20/2026
      • Ownership: Fee Simple

        Estimated market value

        $155,900

        $148,000 - $164,000

        $1,697/mo

        Price history

        DateEventPrice
        7/24/2026Pending sale$155,000$130/sqft
        Source: MRED as distributed by MLS GRID #12709594 Report a problem
        7/20/2026Listed for sale$155,000+22%$130/sqft
        Source: MRED as distributed by MLS GRID #12709594 Report a problem
        10/22/2021Sold$127,000+1.7%$107/sqft
        Source: MRED as distributed by MLS GRID #QC4225445 Report a problem
        9/17/2021Pending sale$124,900$105/sqft
        Source: RMLS Alliance as distributed by MLS GRID #QC4225445 Report a problem
        9/10/2021Price change$124,900-3.8%$105/sqft
        Source: RMLS Alliance as distributed by MLS GRID #QC4225445 Report a problem
        8/26/2021Price change$129,900-7.1%$109/sqft
        Source: RMLS Alliance as distributed by MLS GRID #QC4225445 Report a problem
        8/19/2021Listed for sale$139,900+100.1%$117/sqft
        Source: RMLS Alliance as distributed by MLS GRID #QC4225445 Report a problem
        9/21/2016Listing removed$69,900$59/sqft
        Source: RE/MAX Elite Homes Qc #4173379 Report a problem
        8/29/2016Price change$69,900-3.6%$59/sqft
        Source: RE/MAX Elite Homes Qc #4173379 Report a problem
        8/1/2016Price change$72,500-3.2%$61/sqft
        Source: RE/MAX Elite Homes Qc #4173379 Report a problem
        6/22/2016Listed for sale$74,900-0.1%$63/sqft
        Source: RE/MAX Elite Homes Qc #4173379 Report a problem
        2/28/2005Sold$75,000$63/sqft
        Source: Public Record Report a problem

        Public tax history

        YearProperty taxesTax assessment
        2024$3,344 +54.5%$43,902 +46.2%
        2023$2,165 -1%$30,037
        2022$2,187 +1.5%$30,037 +4.7%
        2021$2,154 -0.3%$28,689 +0.6%
        2020$2,161 +2.4%$28,518 +2.4%
        2019$2,111 +6.1%$27,849 +3.8%
        2018$1,989 -20.6%$26,828 +2.1%
        2017$2,506 +1.2%$26,276 +1.7%
        2016$2,476 +2.2%$25,837 +2.1%
        2015$2,424 +306.9%$25,306 -3.5%
        2014$596 $26,213
        2013$596 $26,213 -1%
        2012-- $26,491 -2.5%
        2011-- $27,170 +3.1%
        2010-- $26,364 +1%
        2008-- $26,103 +3%
        2006-- $25,342 +44.2%
        2005$1,530 +6.1%$17,579 +5%
        2004$1,442 +0.9%$16,742 +1.5%
        2003$1,429 +0.3%$16,495
        2002$1,424 +6%$16,495 +7%
        2001$1,344 +5.6%$15,416 +4%
        2000$1,273 $14,823
        Find assessor info on the county website

        Monthly payment

        Est. payment

        Payment breakdown

        Explore the cost of this home by adjusting the details. Changes won't be saved.
        All calculations are estimates and provided by Zillow, Inc. for informational purposes only. Actual amounts may vary.
        HOA fees may include property taxes on listings classified as Co-Ops. Contact the listing agent and/or owner for fee details.
        See how much you could borrow to make a competitive offer.

        Climate risks

        Neighborhood: 61265

        Getting around

        30 / 100
        Car-Dependent
        29 / 100
        Some Transit
        51 / 100
        Bikeable

        Nearby schools

        GreatSchools rating
        Schools provided by the listing agent
        • Elementary: Franklin Elementary
        • High: Moline High School
        • District: 40

        Source: MRED as distributed by MLS GRID. This data may not be complete. We recommend contacting the local school district to confirm school assignments for this home.

        A local agent can set up tours, give advice and negotiate with sellers.

        A local lender can help you make sure your offer is ready when you are.

        Browse local experts

        Similar homes