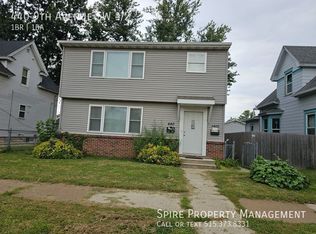
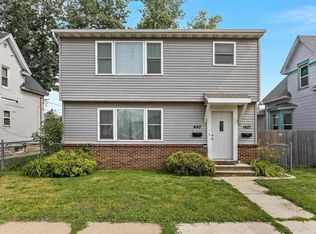
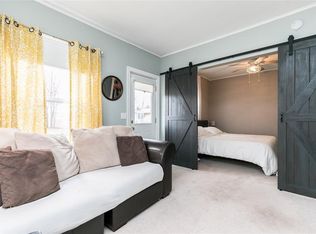
This well-maintained Cedar Rapids home offers comfortable living with a spacious dining room, a privacy-fenced backyard, and an oversized two-stall garage with plenty of room for vehicles, storage, hobbies, or additional workspace. The fenced yard provides a private outdoor retreat, while the large garage offers exceptional flexibility and storage space. Conveniently located near area amenities, this home combines practical features, privacy, and convenience in a great Cedar Rapids location.
Property Improvements:
- Upper Level Bedroom and Landing Flooring - 2024
- Lower Bedroom Flooring - 2026
- Fresh Paint Throughout - 2026
For sale by owner
$156,000
438 9th Ave SW, Cedar Rapids, IA 52404
3beds
1,392sqft
SingleFamily
Built in 1905
40 Square Feet Lot
$152,300 Zestimate®
$112/sqft
$-- HOA
What's special
Privacy-fenced backyardOversized two-stall garageSpacious dining room
- 1 hour
- 106
- 8
Listed by:
Property Owner (319) 981-0883
Facts & features
Interior
Bedrooms & bathrooms
- Bedrooms: 3
- Bathrooms: 2
- Full bathrooms: 2
Heating
- Forced air, Gas
Cooling
- Central
Appliances
- Included: Dryer, Range / Oven, Refrigerator, Washer
Features
- Flooring: Carpet, Linoleum / Vinyl
- Basement: Finished
Interior area
- Total interior livable area: 1,392 sqft
Property
Parking
- Parking features: Garage - Detached
Features
- Exterior features: Vinyl, Wood
Lot
- Size: 40 Square Feet
Details
- Parcel number: 142833502000000
Construction
Type & style
- Home type: SingleFamily
Materials
- Other
- Foundation: Stone
Condition
- New construction: No
- Year built: 1905
Community & HOA
Location
- Region: Cedar Rapids
Financial & listing details
- Price per square foot: $112/sqft
- Tax assessed value: $138,200
- Annual tax amount: $2,080
- Date on market: 8/28/2026
Estimated market value
$152,300
$142,000 - $163,000
$1,707/mo
Price history
| Date | Event | Price |
|---|---|---|
| 8/28/2026 | Listed for sale | $156,000+30%$112/sqft |
Source: Owner Report a problem | ||
| 7/13/2021 | Sold | $120,000+4.3%$86/sqft |
Source: | ||
| 5/10/2021 | Pending sale | $115,000$83/sqft |
Source: | ||
| 5/5/2021 | Listed for sale | $115,000+9.6%$83/sqft |
Source: | ||
| 9/11/2019 | Listing removed | $104,900$75/sqft |
Source: COLDWELL BANKER HEDGES #1904887 Report a problem | ||
| 7/8/2019 | Price change | $104,900-4.6%$75/sqft |
Source: COLDWELL BANKER HEDGES #1904887 Report a problem | ||
| 7/1/2019 | Listed for sale | $110,000+30.2%$79/sqft |
Source: COLDWELL BANKER HEDGES #1904887 Report a problem | ||
| 7/7/2011 | Sold | $84,500+20.9%$61/sqft |
Source: Public Record Report a problem | ||
| 3/17/2008 | Listing removed | $69,900$50/sqft |
Source: Listhub #2709134 Report a problem | ||
| 2/26/2008 | Listed for sale | $69,900-35%$50/sqft |
Source: Listhub #2709134 Report a problem | ||
| 11/17/2006 | Sold | $107,500$77/sqft |
Source: Public Record Report a problem | ||
Public tax history
| Year | Property taxes | Tax assessment |
|---|---|---|
| 2025 | $2,080 +2.6% | $138,200 +10.5% |
| 2024 | $2,028 -11.8% | $125,100 |
| 2023 | $2,300 +0.9% | $125,100 +6.1% |
| 2022 | $2,280 +6.8% | $117,900 +7.1% |
| 2021 | $2,134 +13% | $110,100 +13.9% |
| 2020 | $1,888 -6.7% | $96,700 |
| 2019 | $2,024 +10% | $96,700 +3% |
| 2018 | $1,840 +3% | $93,900 +11.9% |
| 2017 | $1,786 +8.8% | $83,900 +2.7% |
| 2016 | $1,642 +5.8% | $81,700 -3.4% |
| 2015 | $1,552 -3.8% | $84,536 -3.6% |
| 2014 | $1,614 -1.6% | $87,697 |
| 2013 | $1,640 +10.4% | $87,697 +13.3% |
| 2012 | $1,486 | $77,380 |
| 2011 | -- | $77,380 +6.2% |
| 2010 | $1,280 | $72,835 -24.5% |
| 2008 | -- | $96,508 0% |
| 2007 | -- | $96,509 +9.5% |
| 2005 | -- | $88,146 +11.6% |
| 2004 | -- | $78,969 |
| 2003 | -- | $78,969 +7.7% |
| 2002 | -- | $73,316 +14% |
| 2001 | -- | $64,312 +12.8% |
| 2000 | -- | $56,990 |
Find assessor info on the county website
Monthly payment
Est. payment
Payment breakdown
Explore the cost of this home by adjusting the details. Changes won't be saved.Climate risks
Neighborhood: Taylor
Nearby schools
Schools provided by the listing agent
- Elementary: Taylor
- Middle: Roosevelt
- High: Jefferson
Source: The MLS. This data may not be complete. We recommend contacting the local school district to confirm school assignments for this home.