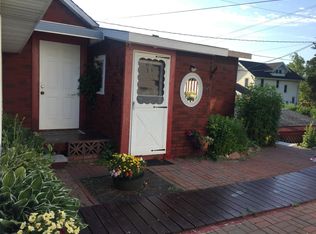
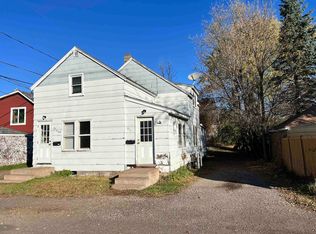
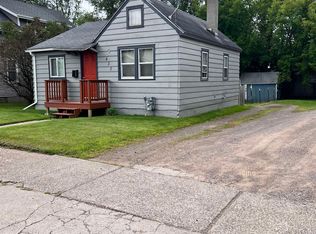
Step into the timeless charm of this classic Foursquare-style home situated on a spacious double city lot in the heart of Cloquet. Offering five bedrooms and two bathrooms, this home provides plenty of space for a growing family, remote work, hobbies, or guests. The inviting covered front porch welcomes you inside, where you'll find original character throughout, including beautiful hardwood floors, built-ins, and a stunning wood staircase. The main level features a spacious living room, formal dining room, kitchen with room for a dining table, a convenient bedroom or den, and a three-quarter bath. Upstairs you'll find four generously sized bedrooms and a second three-quarter bath complete with a charming clawfoot tub. Outside, enjoy the benefits of maintenance-free vinyl siding, updated vinyl windows, lilac bushes, a paved driveway, and an oversized 2+ stall heated garage with plenty of room for vehicles, storage, or workshop space. A rear mudroom entry provides convenient access from the garage to the home. The full unfinished basement offers abundant storage and future possibilities. Located close to schools, shopping, restaurants, and other Cloquet amenities, this property combines historic character, functional living space, and an excellent location. Bring your ideas and make this classic Cloquet home your own.
For sale
Price cut: $10K (7/6)
$259,900
438 9th St, Cloquet, MN 55720
5beds
1,924sqft
Single Family Residence
Built in 1910
0.29 Acres Lot
$-- Zestimate®
$135/sqft
$-- HOA
What's special
Beautiful hardwood floorsHistoric characterTwo bathroomsOriginal character throughoutCharming clawfoot tubMaintenance-free vinyl sidingInviting covered front porch
- 28 days |
- 913 |
- 50 |
Zillow last checked:
Listing updated:
Listed by:
Jeremiah Snesrud 218-393-9370,
Red Fox Real Estate
Source: Lake Superior Area Realtors as distributed by MLS GRID,MLS#: 6125891
Loading...
Facts & features
Interior
Bedrooms & bathrooms
- Bedrooms: 5
- Bathrooms: 2
- 3/4 bathrooms: 2
- Main level bedrooms: 1
Primary bedroom
- Level: Main
- Area: 130 Square Feet
- Dimensions: 10 x 13
Bedroom
- Level: Upper
- Area: 90 Square Feet
- Dimensions: 9 x 10
Bedroom
- Level: Upper
- Area: 99 Square Feet
- Dimensions: 9 x 11
Bedroom
- Level: Upper
- Area: 99 Square Feet
- Dimensions: 9 x 11
Bedroom
- Level: Upper
- Area: 110 Square Feet
- Dimensions: 10 x 11
Dining room
- Level: Main
- Area: 180 Square Feet
- Dimensions: 12 x 15
Kitchen
- Level: Main
- Area: 143 Square Feet
- Dimensions: 11 x 13
Living room
- Level: Main
- Area: 182 Square Feet
- Dimensions: 13 x 14
Heating
- Natural Gas
Cooling
- Central Air
Features
- Basement: Full,Unfinished,Utility Room,Washer Hook-Ups,Dryer Hook-Ups
- Has fireplace: No
Interior area
- Total interior livable area: 1,924 sqft
- Finished area above ground: 1,924
- Finished area below ground: 0
Property
Parking
- Total spaces: 2
- Parking features: Detached, Electrical Service, Heat, Slab
- Garage spaces: 2
Lot
- Size: 0.29 Acres
- Dimensions: 130 x 100
Details
- Foundation area: 962
- Parcel number: 060330600 & 060330560
Construction
Type & style
- Home type: SingleFamily
- Architectural style: Traditional
- Property subtype: Single Family Residence
Materials
- Vinyl, Frame/Wood, Other - See Remarks
- Foundation: Concrete Perimeter
- Roof: Asphalt Shingle
Condition
- Previously Owned
- Year built: 1910
Utilities & green energy
- Electric: Minnesota Power
- Sewer: Public Sewer
- Water: Public
Community & HOA
HOA
- Has HOA: No
Location
- Region: Cloquet
Financial & listing details
- Price per square foot: $135/sqft
- Tax assessed value: $262,700
- Annual tax amount: $4,370
- Date on market: 6/8/2026
- Cumulative days on market: 29 days
- Listing terms: Cash,Conventional,FHA,USDA Loan,VA Loan
Estimated market value
Not available
Estimated sales range
Not available
Not available
Price history
| Date | Event | Price |
|---|---|---|
| 7/6/2026 | Price change | $259,900-3.7%$135/sqft |
Source: | ||
| 6/23/2026 | Price change | $269,900-5.3%$140/sqft |
Source: | ||
| 6/8/2026 | Listed for sale | $284,900$148/sqft |
Source: | ||
Public tax history
| Year | Property taxes | Tax assessment |
|---|---|---|
| 2025 | $3,922 +2.2% | $262,700 +4.8% |
| 2024 | $3,838 +2.3% | $250,600 +4.3% |
| 2023 | $3,750 +8.6% | $240,300 +2.3% |
| 2022 | $3,454 +3.1% | $234,800 +24.5% |
| 2021 | $3,350 +4.6% | $188,600 +4.5% |
| 2020 | $3,204 +5.2% | $180,500 +8% |
| 2018 | $3,046 | $167,100 +7% |
| 2017 | $3,046 +8.9% | $156,100 -0.4% |
| 2016 | $2,798 +4.7% | $156,800 +23.3% |
| 2015 | $2,672 | $127,200 |
| 2014 | $2,672 +10.1% | $127,200 |
| 2013 | $2,426 | $127,200 |
| 2012 | -- | $127,200 +3.5% |
| 2011 | -- | $122,900 -11% |
| 2010 | -- | $138,100 |
Find assessor info on the county website
Monthly payment
Est. payment$--/mo
Payment breakdown
Explore the cost of this home by adjusting the details. Changes won't be saved.All calculations are estimates and provided by Zillow, Inc. for informational purposes only. Actual amounts may vary.
HOA fees may include property taxes on listings classified as Co-Ops. Contact the listing agent and/or owner for fee details.
Mortgage interest rates are dependent on a number of factors, including credit score, down payment, and repayment length. Interest rate data provided by Zillow Group Marketplace, Inc. as of 1/1/1970 from various mortgage lenders with which we have lead or other similar arrangements; the Estimated Payment is an average of those rates.
See how much you could borrow to make a competitive offer.
Climate risks
Neighborhood: 55720
Nearby schools
GreatSchools rating
- 7/10Washington Elementary SchoolGrades: PK-4Distance: 0.2 mi
- 6/10Cloquet Middle SchoolGrades: 5-8Distance: 0.7 mi
- 8/10Cloquet SeniorGrades: 9-12Distance: 0.6 mi
A local agent can set up tours, give advice and negotiate with sellers.
A local lender can help you make sure your offer is ready when you are.
- Minnesota
- Carlton County
- Cloquet
- 55720
- 438 9th St