Skip main navigation
Closed
  • $982,600

    438 Amberley Ln, Deerfield, IL 60015

    3beds
    2,642sqft
    Single Family Residence
    Built in 1997
    8,712 Square Feet Lot
    $982,600 Zestimate®
    $372/sqft
    $4,245 Estimated rent

    Home value

    $982,600

    $904,000 - $1.07M

    $4,245/mo

    Zestimate® history
    Loading
    Loading...

    Owner options

    List your home for rent

    $4,245/mo

    Rent Zestimate®

    Find your next renter with Zillow Rental Manager. Plus, with online applications, you can quickly screen prospective tenants – for free.

    Learn more

    $4,245/mo

    Rent Zestimate®

    Refinance and save

    $6,776/mo

    Est. payment

    Refinancing to a lower rate could help reduce your monthly payments and save thousands over the life of the loan.

    See today's rates

    $6,776/mo

    Est. payment

    Explore your selling options

    Work with a Zillow partner agent

    Leverage their expertise and Zillow's premium Showcase listings to get your home seen by more buyers.

    Get started

    List with your own agent

    Get your home in front of millions of buyers by listing it on Zillow.

    Learn how to do it

    Sell it yourself

    Take full control of how buyers see your home on Zillow by listing For Sale by Owner (FSBO).

    List your home

    What's special

    Party roomBasketball courtsAmazing landscapingCovered patioFloor to ceiling windowsIndoor swimming poolsWhole foods market

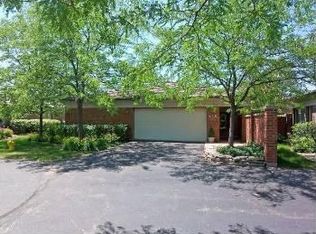
    Gracious single-family one-story ranch-style home is situated amidst more than 35 acres of lushly landscaped grounds with walking/jogging paths located very close to Deerfield's retail shops, restaurants and Whole Foods Market. Floor to ceiling windows allow a rush of natural light and visible from most exposures is the fountain and pond with resident swans and ducks. A covered patio, one of three, makes it simple to enjoy the natural surroundings. Inside is open to the spacious designated living/dining rooms. The kitchen, adjacent to the family room with built in cabinets on one wall for tv and other items and a fireplace, has a huge space above the counter allowing one to see the beautiful views outside. As you enter the bedrooms, you'll notice the generous room sizes and more than ample closets. In the master bath, there is a step-in shower, a whirlpool tub and double vanity/sinks. A laundry room with sink is a necessity and is conveniently situated off the hall. Much storage also enhances the property throughout. Originally Optima builder's model, living is stylish and comfortable here and the attached 2 car garage makes it easy to enter/exit house in all kinds of weather. There is a Ring alarm system with camera to ensure safety. Additionally, to all of these enhanced home features are the amenities shared with the Coromandel community and they are as follows: outdoor and indoor swimming pools with spa; a party room with kitchen; tennis, volleyball, and basketball courts; an outdoor sundeck; state of the art exercise room; and amazing landscaping on parkland with lakes. Enjoy it all in this extraordinary place!

    This property is off market, which means it's not currently listed for sale or rent on Zillow. This may be different from what's available on other websites or public sources.
    Zillow last checked:

    Listing updated:

    Listed by:

    Judi Weintraub 312-802-0247,

    @properties Christie's International Real Estate

    Bought with:

    Mona Hellinga

    Berkshire Hathaway HomeServices Chicago

    Source: MRED as distributed by MLS GRID,MLS#: 11783447MLS Logo

    Facts & features

    Interior

    Bedrooms & bathrooms
    • Bedrooms: 3
    • Bathrooms: 3
    • Full bathrooms: 2
    • 1/2 bathrooms: 1
    Rooms
    • Room types: No additional rooms
    Primary bedroom
    • Features: Flooring (Carpet), Bathroom (Full)
    • Level: Main
    • Area: 266 Square Feet
    • Dimensions: 14X19
    Bedroom 2
    • Features: Flooring (Carpet)
    • Level: Main
    • Area: 156 Square Feet
    • Dimensions: 12X13
    Bedroom 3
    • Features: Flooring (Carpet)
    • Level: Main
    • Area: 208 Square Feet
    • Dimensions: 16X13
    Dining room
    • Features: Flooring (Carpet)
    • Level: Main
    • Area: 221 Square Feet
    • Dimensions: 17X13
    Family room
    • Features: Flooring (Carpet)
    • Level: Main
    • Area: 208 Square Feet
    • Dimensions: 16X13
    Kitchen
    • Features: Flooring (Ceramic Tile)
    • Level: Main
    • Area: 182 Square Feet
    • Dimensions: 13X14
    Laundry
    • Features: Flooring (Ceramic Tile)
    • Level: Main
    • Area: 36 Square Feet
    • Dimensions: 6X6
    Living room
    • Features: Flooring (Carpet)
    • Level: Main
    • Area: 391 Square Feet
    • Dimensions: 17X23
    Heating
    • Natural Gas, Forced Air
    Cooling
    • Central Air
    Appliances
    • Included: Dishwasher, Refrigerator, Washer, Dryer, Cooktop, Oven
    • Laundry: In Unit
    Features
    • Basement: None
    • Number of fireplaces: 1
    • Fireplace features: Wood Burning, Family Room
    Interior area
    • Total structure area: 0
    • Total interior livable area: 2,642 sqft

    Property

    Parking
    • Total spaces: 2.1
    • Parking features: Asphalt, Garage Door Opener, On Site, Garage Owned, Attached, Garage
    • Attached garage spaces: 2.1
    • Has uncovered spaces: Yes
    Accessibility
    • Accessibility features: No Disability Access
    Features
    • Stories: 1
    • On waterfront: Yes
    Lot
    • Size: 8,712 Square Feet
    • Dimensions: 61X46X9X55X108X57X12X37
    • Features: Irregular Lot
    Details
    • Parcel number: 16331080250000
    • Special conditions: List Broker Must Accompany

    Construction

    Type & style
    • Home type: SingleFamily
    • Architectural style: Ranch
    • Property subtype: Single Family Residence
    Materials
    • Brick
    Condition
    • New construction: No
    • Year built: 1997
    Details
    • Builder model: RANCH

    Utilities & green energy

    • Electric: Circuit Breakers
    • Sewer: Public Sewer
    • Water: Lake Michigan

    Community & HOA

    Community
    • Features: Clubhouse, Park, Pool, Tennis Court(s), Lake
    • Subdivision: Coromandel
    HOA
    • Has HOA: Yes
    • Services included: Insurance, Clubhouse, Exercise Facilities, Pool, Exterior Maintenance, Lawn Care, Scavenger, Snow Removal
    • HOA fee: $493 monthly
    Location
    • Region: Deerfield

    Financial & listing details

    • Price per square foot: $372/sqft
    • Tax assessed value: $696,160
    • Annual tax amount: $19,241
    • Date on market: 5/19/2023
    • Listing terms: Cash
    • Ownership: Fee Simple

    Price history

    DateEventPrice
    7/19/2023Sold$727,000-5.6%$275/sqft
    Source: MRED as distributed by MLS GRID #11783447 Report a problem
    6/30/2023Pending sale$770,000$291/sqft
    Source: MRED as distributed by MLS GRID #11783447 Report a problem
    6/7/2023Contingent$770,000$291/sqft
    Source: MRED as distributed by MLS GRID #11783447 Report a problem
    5/19/2023Listed for sale$770,000+7.7%$291/sqft
    Source: MRED as distributed by MLS GRID #11783447 Report a problem
    3/14/2022Sold$715,000-2.7%$271/sqft
    Source: MRED as distributed by MLS GRID #11206109 Report a problem
    12/20/2021Contingent$735,000$278/sqft
    Source: MRED as distributed by MLS GRID #11206109 Report a problem
    10/12/2021Listed for sale$735,000$278/sqft
    Source: MRED as distributed by MLS GRID #11206109 Report a problem
    10/9/2021Contingent$735,000$278/sqft
    Source: MRED as distributed by MLS GRID #11206109 Report a problem
    10/4/2021Price change$735,000-5.2%$278/sqft
    Source: MRED as distributed by MLS GRID #11206109 Report a problem
    9/1/2021Listed for sale$775,000+165.4%$293/sqft
    Source: MRED as distributed by MLS GRID #11206109 Report a problem
    8/15/1997Sold$292,000$111/sqft
    Source: Public Record Report a problem

    Public tax history

    YearProperty taxesTax assessment
    2024$20,025 -0.9%$243,260 +4.8%
    2023$20,203 +5%$232,030 +4.2%
    2022$19,241 +6.1%$222,677 +4%
    2021$18,138 +4%$214,086 +3.5%
    2020$17,445 +2.3%$206,842 +0.2%
    2019$17,050 +8.7%$206,491 +3.2%
    2018$15,689 -2.6%$199,994 +0.3%
    2017$16,105 +0.8%$199,356 +0%
    2016$15,971 +2.7%$199,355 +6.4%
    2015$15,554 +2.9%$187,311 +7%
    2014$15,111 +2.5%$175,093 +0.9%
    2012$14,741 +2.7%$173,549 -14.3%
    2011$14,349 -9.1%$202,439 -11.6%
    2010$15,792 +5%$228,922 -8.3%
    2009$15,038 -1.3%$249,592 -3.7%
    2008$15,230 +12.8%$259,088 +2.8%
    2006$13,500 +7.5%$252,055
    2005$12,563 +1.1%--
    2004$12,423 +1.2%--
    2003$12,274 +3%--
    2002$11,921 +6.6%--
    2001$11,188 +3.5%$166,496 +6.4%
    2000$10,806 $156,493
    Find assessor info on the county website

    Neighborhood: 60015

    Nearby schools

    GreatSchools rating
    Schools provided by the listing agent
    • District: 109

    Source: MRED as distributed by MLS GRID. This data may not be complete. We recommend contacting the local school district to confirm school assignments for this home.

    Get a cash offer in 3 minutes
    Find out how much your home could sell for in as little as 3 minutes with a no-obligation cash offer.
    Estimated market value
    $982,600
    Get a cash offer in 3 minutes
    Find out how much your home could sell for in as little as 3 minutes with a no-obligation cash offer.
    Estimated market value
    $982,600
