Skip main navigation
Closed
  • Price Unknown

    438 Amethyst St, New Orleans, LA 70124

    4beds
    3,563sqft
    Single Family Residence
    Built in 1961
    0.32 Acres Lot
    $1,389,600 Zestimate®
    $--/sqft
    $5,709 Estimated rent

    Home value

    $1,389,600

    $1.22M - $1.57M

    $5,709/mo

    Zestimate® history
    Loading
    Loading...

    Owner options

    List your home for rent

    $5,709/mo

    Rent Zestimate®

    Find your next renter with Zillow Rental Manager. Plus, with online applications, you can quickly screen prospective tenants – for free.

    Learn more

    $5,709/mo

    Rent Zestimate®

    Refinance and save

    $420/mo

    Est. payment

    Refinancing to a lower rate could help reduce your monthly payments and save thousands over the life of the loan.

    See today's rates

    $420/mo

    Est. payment

    Explore your selling options

    Work with a Zillow partner agent

    Leverage their expertise and Zillow's premium Showcase listings to get your home seen by more buyers.

    Get started

    List with your own agent

    Get your home in front of millions of buyers by listing it on Zillow.

    Learn how to do it

    Sell it yourself

    Take full control of how buyers see your home on Zillow by listing For Sale by Owner (FSBO).

    List your home

    What's special

    Ipe deckLush landscapingCustom built-insSaltwater poolArizona flagstone deckingSub-zero refrigerator and freezerGas fireplace
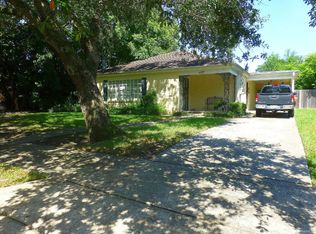
    Stunning Mid-Century Modern home reimagined by Chrestia, Staub & Pierce Architects! This impeccable 4BR + office + detached studio home was taken to the studs and completely renovated in 2012, blending timeless Mid-Century design with modern luxury. All on one level, and with vaulted 13.5’ ceilings in the living and dining rooms, kitchen, as well as the primary suite create an open, light-filled space with custom PGT hurricane-rated windows and doors framing views of the saltwater pool with Arizona Flagstone decking, and 350 SF Ipe deck (2015), great for seamless indoor/outdoor living and entertaining. All systems were replaced, including electrical, plumbing (with a commercial-grade water line), and 3-zone HVAC. The home is energy-efficient with open-cell insulation throughout. The chef’s kitchen features Sub-Zero refrigerator & freezer, 48” Blu Star range oven with infrared broiler & flat-top, spring water pump, built-out pantry and dedicated coffee station. Bathrooms are thoughtfully renovated with designer tile, lighting, and fixtures. Custom built-ins include the living room banquette seating, office workstation, primary suite closet, guest suite closets and storage, and mudroom cubbies. Gas fireplace in the living room, custom lighting and window treatments throughout the home. Additional amenities include a whole-house generator, 2 tankless Rinnai water heaters, and a fully built-out laundry room with ample storage and soaking sink. Detached 197 SF studio with Murphy bed, cork flooring, butcher-block counters, mini-fridge, and a/c, and well as a 160 SF workshop with a/c + 50 SF storage. Oversized 10,773 SF lot allows for a driveway for 3+ cars, plus spacious carport with air pump for tire filling & outdoor half bath, new 2024 sidewalk/driveway, lush landscaping, irrigation, landscape lighting & subsurface drainage. Located on high ground just a half-block from the Lake Pontchartrain Levee-no history of flooding. Do not miss this MCM masterpiece!

    Zillow last checked:

    Listing updated:

    Listed by:

    Sarah Martzolf 504-261-5654,

    McEnery Residential, LLC

    Bought with:

    Cesily Roberts

    REVE, REALTORS

    Source: GSREIN,MLS#: 2493489MLS Logo

    Facts & features

    Interior

    Bedrooms & bathrooms
    • Bedrooms: 4
    • Bathrooms: 5
    • Full bathrooms: 3
    • 1/2 bathrooms: 2
    Primary bedroom
    • Description: Flooring: Concrete,Painted/Stained
    • Level: Lower
    • Dimensions: 19.7 x 13.6
    Bedroom
    • Description: Flooring: Concrete,Painted/Stained
    • Level: Lower
    • Dimensions: 16 x 13.8
    Bedroom
    • Description: Flooring: Concrete,Painted/Stained
    • Level: Lower
    • Dimensions: 15 x 14.1
    Bedroom
    • Description: Flooring: Concrete,Painted/Stained
    • Level: Lower
    • Dimensions: 17.5 x 12.6
    Dining room
    • Description: Flooring: Concrete,Painted/Stained
    • Level: Lower
    • Dimensions: 20.0 x 13.4
    Foyer
    • Description: Flooring: Concrete,Painted/Stained
    • Level: Lower
    • Dimensions: 9.3 x 7
    Kitchen
    • Description: Flooring: Concrete,Painted/Stained
    • Level: Lower
    • Dimensions: 19.3 x 14
    Living room
    • Description: Flooring: Concrete,Painted/Stained
    • Level: Lower
    • Dimensions: 22 x 17.2
    Mud room
    • Description: Flooring: Concrete,Painted/Stained
    • Level: Lower
    • Dimensions: 9.6 x 6.5
    Office
    • Description: Flooring: Concrete,Painted/Stained
    • Level: Lower
    • Dimensions: 13 x 12.9
    Heating
    • Central, Multiple Heating Units
    Cooling
    • Central Air, 3+ Units
    Appliances
    • Included: Double Oven, Dishwasher, Disposal, Oven, Range, Refrigerator
    Features
    • Ceiling Fan(s), Cathedral Ceiling(s), High Ceilings, Pantry, Vaulted Ceiling(s), Wired for Sound
    • Has fireplace: Yes
    • Fireplace features: Gas
    Interior area
    • Total structure area: 4,835
    • Total interior livable area: 3,563 sqft

    Property

    Parking
    • Parking features: Carport, Off Street, Three or more Spaces, Driveway
    • Has carport: Yes
    Features
    • Levels: One
    • Stories: 1
    • Patio & porch: Other, Patio
    • Exterior features: Fence, Permeable Paving, Patio
    • Pool features: In Ground, Salt Water
    Lot
    • Size: 0.32 Acres
    • Dimensions: 111/69 x 125/110
    • Features: City Lot, Irregular Lot
    Details
    • Additional structures: Other
    • Parcel number: 438Amethyst
    • Special conditions: None

    Construction

    Type & style
    • Home type: SingleFamily
    • Architectural style: Mid-Century Modern
    • Property subtype: Single Family Residence
    Materials
    • Brick
    • Foundation: Slab
    • Roof: Metal
    Condition
    • Excellent
    • Year built: 1961

    Utilities & green energy

    • Electric: Generator
    • Sewer: Public Sewer
    • Water: Public

    Community & neighborhood

    Security
    • Security features: Security System
    Location
    • Region: New Orleans

    HOA & financial

    HOA
    • Has HOA: Yes
    • HOA fee: $420 annually

    Price history

    DateEventPrice
    6/16/2025Sold--
    Source: GSREIN #2493489 Report a problem
    4/14/2025Pending sale$1,285,000$361/sqft
    Source: GSREIN #2493489 Report a problem
    4/11/2025Listed for sale$1,285,000$361/sqft
    Source: GSREIN #2493489 Report a problem
    4/3/2025Pending sale$1,285,000$361/sqft
    Source: GSREIN #2493489 Report a problem
    3/31/2025Listed for sale$1,285,000+199.5%$361/sqft
    Source: GSREIN #2493489 Report a problem
    1/9/2012Sold--
    Source: GSREIN #883583 Report a problem
    9/20/2011Price change$429,000-4.5%$120/sqft
    Source: RE/MAX Affiliates #883583 Report a problem
    7/22/2011Listed for sale$449,000$126/sqft
    Source: RE/MAX Affiliates #883583 Report a problem
    6/29/2006Sold--
    Source: Public Record Report a problem

    Public tax history

    YearProperty taxesTax assessment
    2026$17,074 +104.9%$129,360 +84.9%
    2025$8,332 -1.5%$69,970
    2024$8,457 +4%$69,970 +8.3%
    2023$8,129 -9.2%$64,580 +3%
    2022$8,951 -5%$62,700 -2.9%
    2021$9,425 -0.8%$64,580
    2020$9,499 +11%$64,580 +14.1%
    2019$8,554 +8.6%$56,620
    2018$7,878 $56,620
    2017$7,878 -1.8%$56,620
    2016$8,026 +1.7%$56,620 +34.8%
    2015$7,894 $41,990
    2014$7,894 +41.8%$41,990
    2013$5,566 $41,990
    2012-- $41,990 +50%
    2011-- $28,000
    2010-- $28,000
    2009-- $28,000 +9.1%
    2007-- $25,670 -9.9%
    2006-- $28,490 +5.5%
    2004-- $27,000
    2002-- $27,000

    Find assessor info on the county website

    Neighborhood: Lake Shore-Lake Vista

    Nearby schools

    GreatSchools rating
    Get a cash offer in 3 minutes
    Find out how much your home could sell for in as little as 3 minutes with a no-obligation cash offer.
    Estimated market value
    $1,389,600
    Get a cash offer in 3 minutes
    Find out how much your home could sell for in as little as 3 minutes with a no-obligation cash offer.
    Estimated market value
    $1,389,600