Experience refined luxury living in this exceptional Walker Zanger designed townhome, where timeless elegance meets modern sophistication. Offering 3 bedrooms and 3 bathrooms, this stunning residence showcases an expansive open floor plan accented by soaring ceilings and designer finishes throughout. At the heart of the home is a chef's eat-in kitchen, thoughtfully appointed with top-of-the-line stainless steel Viking appliances, rich granite countertops, and imported Italian cherry cabinetry, perfect for both everyday living and elegant entertaining. Merbau exotic hardwood floors add warmth and continuity across the living spaces, while two gas fireplaces create inviting focal points. Retreat to the grand primary suite, featuring impressive 11-foot ceilings, custom built-in closets, and a spa-inspired bath complete with a soaking tub and separate glass-enclosed shower. Each additional bedroom is generously sized with en-suite baths, offering comfort and privacy for guests or family. Designed for modern living, the home includes an integrated sound system, is pre-wired for plasma TV and Cat 5, and features private balconies with views, as well as private direct-access garages. Ideally located in a prime setting just steps to Beverly Hills, this sophisticated townhome offers effortless access to world-class dining, gourmet markets, shopping, and lifestyle amenities. A rare opportunity to enjoy luxury, design, and location in perfect harmony.
Sold for $1,385,000
$1,385,000
438 Arnaz Dr APT 103, Los Angeles, CA 90048
3beds
1,882sqft
Residential, Condominium, Townhouse
Built in 2006
6,459 Square Feet Lot
$1,378,400 Zestimate®
$736/sqft
$6,865 Estimated rent
Home value
$1,378,400
$1.25M - $1.52M
$6,865/mo
Zestimate® history
Owner options
List your home for rent
$6,865/mo
Rent Zestimate®
Find your next renter with Zillow Rental Manager. Plus, with online applications, you can quickly screen prospective tenants – for free.
$6,865/mo
Rent Zestimate®
Refinance and save
$9,556/mo
Est. payment
Refinancing to a lower rate could help reduce your monthly payments and save thousands over the life of the loan.
$9,556/mo
Est. payment
Explore your selling options
Work with a Zillow partner agent
Leverage their expertise and Zillow's premium Showcase listings to get your home seen by more buyers.
Get startedList with your own agent
Get your home in front of millions of buyers by listing it on Zillow.
Learn how to do itSell it yourself
Take full control of how buyers see your home on Zillow by listing For Sale by Owner (FSBO).
List your homeWhat's special
Designer finishes throughoutPrivate balconies with viewsGrand primary suiteSeparate glass-enclosed showerTwo gas fireplacesSoaring ceilingsRich granite countertops
Zillow last checked:
Listing updated:
Listed by:
Nima Tehrany DRE # 01305628 310-617-6462,
Compass 323-593-6999,
James Baulding Jr. DRE # 02146765 424-599-2010,
Compass
Bought with:
Eugene Pasechnik, DRE # 02133056
Altera Realty
Source: CLAW,MLS#: 25630585
Facts & features
Interior
Bedrooms & bathrooms
- Bedrooms: 3
- Bathrooms: 4
- Full bathrooms: 3
- 1/2 bathrooms: 1
Rooms
- Room types: Dining Area, Living Room, Walk-In Closet, Bonus Room, Dining Room, Patio Open, Powder, Retreat, Sun, Servants Quarters, Patio Covered
Bedroom
- Features: Walk-In Closet(s)
- Level: Upper
Bathroom
- Features: Shower and Tub, Remodeled, Powder Room, Double Vanity(s)
Kitchen
- Features: Bar, Remodeled, Gourmet Kitchen, Counter Top
Heating
- Central
Cooling
- Central Air
Appliances
- Included: Built-In Gas, Range, Range Hood, Oven, Microwave, Dishwasher, Disposal, Exhaust Fan, Range/Oven, Refrigerator, Washer, Dryer
- Laundry: In Unit
Features
- Turnkey, Recessed Lighting, Wired for Sound, Wired for Data, High Ceilings, Living Room Balcony, Open Floorplan, Built-in Features, Intercom, Storage, Tandem, Built-Ins, Dining Area
- Flooring: Hardwood, Carpet, Tile, Mixed
- Doors: Sliding Doors
- Windows: Double Pane Windows
- Number of fireplaces: 2
- Fireplace features: Living Room
Interior area
- Total structure area: 1,882
- Total interior livable area: 1,882 sqft
Property
Parking
- Total spaces: 2
- Parking features: Garage - 2 Car, Tandem, Attached, Storage, Secured, Covered, Direct Access, Garage Door Opener, Driveway, Concrete, Garage Is Attached, Private Garage, Private
- Attached garage spaces: 2
- Has uncovered spaces: Yes
Features
- Levels: Three Or More
- Stories: 3
- Patio & porch: Roof Top Deck, Patio
- Exterior features: Balcony, Living Room Balcony
- Pool features: None
- Has view: Yes
- View description: City Lights, Mountain(s), Tree Top
- Waterfront features: None
Lot
- Size: 6,459 Square Feet
- Features: Curbs, Sidewalks
Details
- Zoning: LAR3
- Special conditions: Standard
- Other equipment: Intercom, Cable, Network Wire
Construction
Type & style
- Home type: Townhouse
- Architectural style: Contemporary
- Property subtype: Residential, Condominium, Townhouse
- Attached to another structure: Yes
Condition
- Updated/Remodeled
- Year built: 2006
Utilities & green energy
- Sewer: In Street
- Water: Public
Community & HOA
Community
- Security: Smoke Detector(s), Carbon Monoxide Detector(s), Prewired, Alarm System
- Subdivision: Arnaz Villas
HOA
- Has HOA: Yes
- Amenities included: Assoc Barbecue, Landscaping
- Services included: Earthquake Insurance
- HOA fee: $700 monthly
Location
- Region: Los Angeles
Financial & listing details
- Price per square foot: $736/sqft
- Date on market: 1/5/2026
- Road surface type: Paved
Price history
| Date | Event | Price |
|---|---|---|
| 2/20/2026 | Sold | $1,385,000-0.7%$736/sqft |
Source:  CLAW #25630585 Report a problem CLAW #25630585 Report a problem | ||
| 2/5/2026 | Pending sale | $1,395,000$741/sqft |
Source: CLAW #25630585 Report a problem | ||
| 1/29/2026 | Contingent | $1,395,000$741/sqft |
Source: CLAW #25630585 Report a problem | ||
| 1/5/2026 | Listed for sale | $1,395,000$741/sqft |
Source: CLAW #25630585 Report a problem | ||
Public tax history
Tax history is unavailable.
Neighborhood: Mid City West
Nearby homes
- $1,449,5003 bd4 ba1.6k sqft438 Arnaz Dr APT 106, Los Angeles, CA 90048For Sale

- $1,267,9003 bd3 ba1.8k sqft438 Arnaz Dr APT 104, Los Angeles, CA 90048Off Market
- $--1 bd1 ba700 sqft432 Arnaz Dr APT 6, Los Angeles, CA 90048Off Market

- $--2 bd2 ba1.1k sqft432 Arnaz Dr APT 1, Los Angeles, CA 90048Off Market
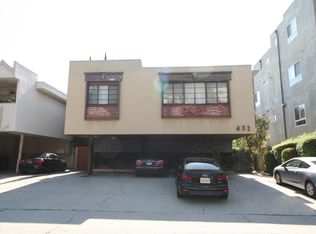
- $--1 bd1 ba700 sqft432 Arnaz Dr APT 8, Los Angeles, CA 90048Off Market
- $---- bd1 ba500 sqft432 Arnaz Dr APT 5, Los Angeles, CA 90048Off Market
- $--2 bd2 ba1.1k sqft432 Arnaz Dr #2, Los Angeles, CA 90048Off Market
- $1,197,6003 bd3 ba1.6k sqft438 S Arnaz Dr #106, Los Angeles, CA 90048Off Market
Nearby schools
GreatSchools rating
- 7/10Rosewood Avenue Elementary SchoolGrades: K-5Distance: 0.8 mi
- 7/10John Burroughs Middle SchoolGrades: 6-8Distance: 2.7 mi
- 5/10Fairfax Senior High SchoolGrades: 9-12Distance: 1.5 mi
Get a cash offer in 3 minutes
Find out how much your home could sell for in as little as 3 minutes with a no-obligation cash offer.
Estimated market value
$1,378,400
Get a cash offer in 3 minutes
Find out how much your home could sell for in as little as 3 minutes with a no-obligation cash offer.
Estimated market value
$1,378,400
- California
- Los Angeles County
- Los Angeles
- 90048
- Mid City West
- 438 Arnaz Dr Apartment 103
Nearby cities
Nearby neighborhoods
Nearby zip codes
Other Los Angeles Topics
