Nestled beneath a welcome canopy of shade trees and perched gracefully on an elevated lot, 438 Arricola Ave presents a delightful home with a deep front yard, both which have been enjoyed by the owner for almost 30 years. The property features an inviting wraparound porch, with over 300 square feet, it will serve as your outdoor living and dining room for most of the year. The traditional cottage facade holds timeless appeal, but step inside, and you'll discover a contemporary home designed for modern living. Soft natural light streams through an abundance of windows in the main gathering and dining area, which spans the width of the house. The living space is centered around a cozy fireplace, while the dining room is separated from the large kitchen by a seating bar. This generous open arrangement makes daily living and hosting guests equally seamless. The size and versatility offer myriad possibilities for seating and furniture arrangements, allowing you to mix and match to suit your style and needs. Ample cabinets and counter space allow you to spread out in the kitchen and enjoy meal prep with ease. The 5-burner gas cooktop can handle a menu for a large group, so send out those invites now! A large pantry closet is conveniently located next to the side door, which opens to the driveway for easy access on grocery shopping day. The laundry room, complete with additional storage, is situated in the hallway leading to the sleeping quarters and family room at the back of the house. On the left side, you'll find the guest bath and an adjacent bedroom. This guest room features a large walk-in closet and expansive wall space, perfect for accommodating a king-sized bed. The main bedroom serves as a peaceful retreat any time of day, boasting a private bath and another generous walk-in closet. Recently renovated, the bathroom features a tiled shower and an oversized single vanity. Positioned on the shady side of the house, this bedroom is ideal for sensitive sleepers. The hallway leads directly into the expansive 29' x 11' family room, situated at the center point of the space, offering clear visibility for potential division into two rooms if needed. Windows on three walls invite the outdoors in, while the horizontal wood fence in the backyard ensures great privacy. This flexible space is ready to accommodate whatever your imagination conjures up—whether it's another bedroom, office, home gym, or craft room, the possibilities are endless. On the north side of this spacious room, a side door opens to the carport/workshop and then wraps around the house to the yard. The long driveway extends from the street all the way to the carport/workshop in the rear corner of the property, creating a paved area inside the fence that will serve perfectly as your sunny patio. With a porch, patio, the area under the carport roof, and spacious front and backyards, outdoor living options abound! Enjoy an easy stroll or bike ride to the Boulevard, where you'll discover all the perks of island living. The Boulevard is lined with independent eateries offering everything from subs to tapas to Peruvian cuisine and beyond. Indulge in coffee, acai bowls, tacos, locally brewed beer, chocolates, and visit the great butcher shop for all your grilling needs. Plus, you're just moments away from the best beach at the State Park, as well as the Amp for concerts, farmer's markets, and other exciting events. Life here is laid back, so leave your shoes and your stress at the door. Settle down on the porch for some well-deserved down time...
Sold for $545,000
$545,000
438 Arricola Ave, Saint Augustine, FL 32080
2beds
1,680sqft
Single Family Residence
Built in 1987
7,840 Square Feet Lot
$540,400 Zestimate®
$324/sqft
$4,679 Estimated rent
Home value
$540,400
$508,000 - $578,000
$4,679/mo
Zestimate® history
Owner options
List your home for rent
$4,679/mo
Rent Zestimate®
Find your next renter with Zillow Rental Manager. Plus, with online applications, you can quickly screen prospective tenants – for free.
$4,679/mo
Rent Zestimate®
Refinance and save
$3,580/mo
Est. payment
Refinancing to a lower rate could help reduce your monthly payments and save thousands over the life of the loan.
$3,580/mo
Est. payment
Explore your selling options
Work with a Zillow partner agent
Leverage their expertise and Zillow's premium Showcase listings to get your home seen by more buyers.
Get startedList with your own agent
Get your home in front of millions of buyers by listing it on Zillow.
Learn how to do itSell it yourself
Take full control of how buyers see your home on Zillow by listing For Sale by Owner (FSBO).
List your homeWhat's special
Zillow last checked:
Listing updated:
Listed by:
Irene Arriola 904-669-0691,
One Sotheby's - Downtown
Bought with:
Frank O'Rourke
One Sotheby's International Realty
Source: St Augustine St Johns County BOR,MLS#: 242008
Facts & features
Interior
Bedrooms & bathrooms
- Bedrooms: 2
- Bathrooms: 2
- Full bathrooms: 2
Primary bedroom
- Level: First
- Area: 192
- Dimensions: 16 x 12
Bedroom 2
- Area: 140
- Dimensions: 14 x 10
Dining room
- Features: Combo
- Area: 168
- Dimensions: 14 x 12
Family room
- Area: 319
- Dimensions: 29 x 11
Kitchen
- Area: 224
- Dimensions: 16 x 14
Living room
- Area: 270
- Dimensions: 18 x 15
Heating
- Central, Electric, Fireplace(s)
Cooling
- Central Air, Electric
Appliances
- Included: Dishwasher, Dryer, Range, Refrigerator, Washer
Features
- Ceiling Fan(s)
- Flooring: Tile, Wood
- Windows: Window Treatments
- Has fireplace: Yes
Interior area
- Total structure area: 2,336
- Total interior livable area: 1,680 sqft
Property
Parking
- Total spaces: 1
- Parking features: 1 Car Carport, Off Street
- Carport spaces: 1
Features
- Stories: 1
- Entry location: Ground Level
- Patio & porch: Porch, 2nd Porch
Lot
- Size: 7,840 Square Feet
- Dimensions: 63 x 130
- Features: City Lot, Suburban, Regular, Less than 1/4 Acre
Details
- Additional structures: Workshop, Shed(s)
- Parcel number: 2218400450
- Zoning: RS-2
Construction
Type & style
- Home type: SingleFamily
- Architectural style: Contemporary
- Property subtype: Single Family Residence
Materials
- Frame, Wood
- Foundation: Slab
- Roof: Metal
Condition
- New construction: No
- Year built: 1987
Utilities & green energy
- Sewer: Public Sewer
- Water: City
Green energy
- Energy efficient items: Light Color/Reflect. Roof
Community & HOA
Community
- Subdivision: Davis Shores
HOA
- Has HOA: No
Location
- Region: Saint Augustine
Financial & listing details
- Price per square foot: $324/sqft
- Tax assessed value: $427,071
- Annual tax amount: $2,520
- Price range: $545K - $545K
- Date on market: 5/25/2024
- Listing terms: Cash,Conventional
- Lease term: 1 Week
Price history
| Date | Event | Price |
|---|---|---|
| 10/2/2024 | Sold | $545,000-2.5%$324/sqft |
Source:  St Augustine St Johns County BOR #242008 Report a problem St Augustine St Johns County BOR #242008 Report a problem | ||
| 7/19/2024 | Price change | $559,000-2.8%$333/sqft |
Source: St Augustine St Johns County BOR #242008 Report a problem | ||
| 6/3/2024 | Listed for sale | $575,000$342/sqft |
Source: St Augustine St Johns County BOR #242008 Report a problem | ||
Public tax history
| Year | Property taxes | Tax assessment |
|---|---|---|
| 2025 | $7,456 +191.1% | $427,071 +147.1% |
| 2024 | $2,562 +2.9% | $172,824 +3% |
| 2023 | $2,489 +3.9% | $167,790 +3% |
| 2022 | $2,395 +1.8% | $162,903 +3% |
| 2021 | $2,352 +1% | $158,158 +1.4% |
| 2020 | $2,330 +0.3% | $155,974 +2.3% |
| 2019 | $2,324 | $152,467 +1.9% |
| 2018 | $2,324 +4.4% | $149,624 +2.1% |
| 2017 | $2,225 | $146,547 -0.9% |
| 2016 | $2,225 +1% | $147,839 +0.7% |
| 2015 | $2,204 -2.3% | $146,811 +0.8% |
| 2014 | $2,255 | $145,646 +4.5% |
| 2013 | -- | $139,314 +1.7% |
| 2012 | -- | $136,985 +3% |
| 2011 | -- | $132,995 +1.5% |
| 2010 | -- | $131,030 +8.6% |
| 2009 | -- | $120,639 |
| 2008 | -- | $120,639 +3.1% |
| 2007 | -- | $117,008 +2.5% |
| 2006 | -- | $114,154 +3% |
| 2005 | -- | $110,829 +3% |
| 2004 | -- | $107,601 +1.9% |
| 2003 | -- | $105,595 +2.4% |
| 2002 | -- | $103,120 +1.6% |
| 2001 | -- | $101,497 +3% |
| 2000 | -- | $98,541 |
Find assessor info on the county website
Neighborhood: 32080
Nearby homes
- $433,0002 bd1 ba1.2k sqft436 Arricola Ave, Saint Augustine, FL 32080Off Market
- $534,6003 bd2 ba1.7k sqft440 Arricola Ave, Saint Augustine, FL 32080Off Market
- $539,1002 bd2 ba1.3k sqft434 Arricola Ave, Saint Augustine, FL 32080Off Market
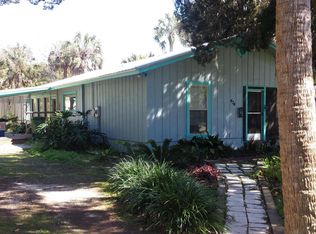
- $459,7003 bd2 ba1.7k sqft442 Arricola Ave, Saint Augustine, FL 32080Off Market
- $487,6003 bd2 ba1.4k sqft21 Menendez Rd, Saint Augustine, FL 32080Off Market
- $480,2004 bd2 ba1.9k sqft23 Menendez Rd, Saint Augustine, FL 32080Off Market
- $754,1003 bd2 ba2.1k sqft25 Menendez Rd, Saint Augustine, FL 32080Off Market
- $471,4003 bd2 ba1.3k sqft17 Menendez Rd, Saint Augustine, FL 32080Off Market
Nearby schools
GreatSchools rating
- 10/10R. B. Hunt Elementary SchoolGrades: PK-5Distance: 0.5 mi
- 7/10Sebastian Middle SchoolGrades: 6-8Distance: 3.1 mi
- 6/10St. Augustine High SchoolGrades: 8-12Distance: 3.7 mi
Schools provided by the listing agent
- Elementary: R.B. Hunt
- Middle: Sebastian
- High: St. Augustine
Source: St Augustine St Johns County BOR. This data may not be complete. We recommend contacting the local school district to confirm school assignments for this home.
Get a cash offer in 3 minutes
Find out how much your home could sell for in as little as 3 minutes with a no-obligation cash offer.
Estimated market value
$540,400
Get a cash offer in 3 minutes
Find out how much your home could sell for in as little as 3 minutes with a no-obligation cash offer.
Estimated market value
$540,400
- Florida
- Saint Johns County
- Saint Augustine
- 32080
- 438 Arricola Ave
Nearby cities
Nearby neighborhoods
Nearby zip codes
Other Saint Augustine Topics
