Beautiful one level pool home located in Highlands Reserve. The home offers amazing backyard views of Highlands Reserve Golf Club's golf course. This 5 bedroom 3 bath home includes desirable features of an open floor concept, vaulted ceiling and split bedroom plan. The large entryway greets you as you enter, with an open formal dining area that flows into the kitchen. Enjoy the open views of the living room and pool from the kitchen. The kitchen boasts granite counter tops, an island with breakfast bar and stainless steel appliances. New oven and microwave installed in 2020. You will enjoy tile floors throughout the main areas of the home, hallways and bathrooms. Relax under the covered lanai or enjoy the sun on the large open pool deck. From the covered lanai you'll appreciate access to the pool bathroom. Convenient laundry room inside with a washing machine and dryer. Take a soak in the garden bathtub of the spacious master bathroom with its his & hers vanities, large walk in closet and separate standing shower. Pool cage replaced in 2018, electric pool heater updated in 2017, seamless rain gutters installed in 2019. Highlands Reserve's community features a play ground, tennis court, community pool and is a true golfer's paradise. It's a short distance to Walt Disney World, Universal Orlando, Sea World and don't forget about the home's central Florida location that will allow day trips to the Gulf Coast or the Atlantic Ocean coast.
Sold for $480,000
$480,000
438 Belfry Dr, Davenport, FL 33897
5beds
2,396sqft
Single Family Residence
Built in 2002
8,398 Square Feet Lot
$465,800 Zestimate®
$200/sqft
$2,907 Estimated rent
Home value
$465,800
$419,000 - $517,000
$2,907/mo
Zestimate® history
Owner options
List your home for rent
$2,907/mo
Rent Zestimate®
Find your next renter with Zillow Rental Manager. Plus, with online applications, you can quickly screen prospective tenants – for free.
$2,907/mo
Rent Zestimate®
Refinance and save
$3,303/mo
Est. payment
Refinancing to a lower rate could help reduce your monthly payments and save thousands over the life of the loan.
$3,303/mo
Est. payment
Explore your selling options
Work with a Zillow partner agent
Leverage their expertise and Zillow's premium Showcase listings to get your home seen by more buyers.
Get startedList with your own agent
Get your home in front of millions of buyers by listing it on Zillow.
Learn how to do itSell it yourself
Take full control of how buyers see your home on Zillow by listing For Sale by Owner (FSBO).
List your homeWhat's special
Originating MLS: Sarasota - Manatee
Facts & features
Interior
Bedrooms & bathrooms
- Bedrooms: 5
- Bathrooms: 3
- Full bathrooms: 3
Heating
- Forced air, Electric
Cooling
- Central
Appliances
- Included: Garbage disposal, Microwave, Range / Oven, Refrigerator
- Laundry: Inside
Features
- Ceiling Fans(s), High Ceiling(s), Open Floorplan, Vaulted Ceiling(s)
- Flooring: Tile, Carpet, Hardwood
- Windows: Blinds
- Basement: None
- Has fireplace: No
Interior area
- Structure area source: Public Records
- Total interior livable area: 2,396 sqft
Property
Parking
- Total spaces: 2
- Parking features: Garage - Attached
Features
- Levels: One
- Patio & porch: Covered
- Exterior features: Stucco
- Pool features: Heated, In Ground
- Has view: Yes
- View description: Territorial
Lot
- Size: 8,398 Square Feet
- Dimensions: 70x120
- Features: Sidewalk, On Golf Course
Details
- Parcel number: 262523999995002060
Construction
Type & style
- Home type: SingleFamily
- Property subtype: Single Family Residence
Materials
- masonry
- Foundation: Retaining Wall
- Roof: Shake / Shingle
Condition
- Year built: 2002
Details
- Builder model: Emerald
- Builder name: Engle
Utilities & green energy
- Sewer: Public Sewer
- Water: Public
- Utilities for property: Electricity Connected, Phone Available, Sewer Connected, Cable Connected, Water Connected
Community & HOA
Community
- Subdivision: HIGHLANDS RESERVE PH 03A & 03B
HOA
- Has HOA: Yes
- Amenities included: Park, Pool, Tennis Court(s)
- HOA fee: $55 monthly
Location
- Region: Davenport
Financial & listing details
- Price per square foot: $200/sqft
- Tax assessed value: $421,509
- Annual tax amount: $3,200
- Listing terms: Cash, Conventional, FHA, VA Loan
- Ownership: Fee Simple
Price history
| Date | Event | Price |
|---|---|---|
| 6/3/2025 | Sold | $480,000-7.7%$200/sqft |
Source: Public Record Report a problem | ||
| 3/25/2025 | Price change | $520,000-2.8%$217/sqft |
Source:  Stellar MLS #O6286424 Report a problem Stellar MLS #O6286424 Report a problem | ||
| 3/6/2025 | Listed for sale | $535,000+51.8%$223/sqft |
Source: Stellar MLS #O6286424 Report a problem | ||
| 12/30/2020 | Sold | $352,500-2.1%$147/sqft |
Source: Stellar MLS #O5908207 Report a problem | ||
| 11/30/2020 | Pending sale | $359,999$150/sqft |
Source: EXP REALTY LLC #O5908207 Report a problem | ||
| 11/26/2020 | Listed for sale | $359,999+5.9%$150/sqft |
Source: EXP REALTY LLC #O5908207 Report a problem | ||
| 6/24/2019 | Sold | $340,000+0%$142/sqft |
Source: Public Record Report a problem | ||
| 5/25/2019 | Price change | $339,900-2.8%$142/sqft |
Source: ELEVATE REAL ESTATE BROKERS #O5765375 Report a problem | ||
| 4/19/2019 | Price change | $349,8000%$146/sqft |
Source: ELEVATE REAL ESTATE BROKERS #O5765375 Report a problem | ||
| 3/20/2019 | Price change | $349,9000%$146/sqft |
Source: ELEVATE REAL ESTATE BROKERS #O5765375 Report a problem | ||
| 3/14/2019 | Price change | $349,9010%$146/sqft |
Source: ELEVATE REAL ESTATE BROKERS #O5765375 Report a problem | ||
| 3/7/2019 | Price change | $349,9100%$146/sqft |
Source: ELEVATE REAL ESTATE BROKERS #O5765375 Report a problem | ||
| 2/28/2019 | Price change | $349,9910%$146/sqft |
Source: ELEVATE REAL ESTATE BROKERS #O5765375 Report a problem | ||
| 2/21/2019 | Listed for sale | $350,000$146/sqft |
Source: ELEVATE REAL ESTATE BROKERS #O5765375 Report a problem | ||
| 11/24/2015 | Sold | $350,000+56.1%$146/sqft |
Source: Stellar MLS #O5389422 Report a problem | ||
| 6/5/2002 | Sold | $224,200$94/sqft |
Source: Public Record Report a problem | ||
Public tax history
| Year | Property taxes | Tax assessment |
|---|---|---|
| 2025 | $3,200 +3.4% | $316,556 +2.9% |
| 2024 | $3,094 +2.4% | $307,635 +3% |
| 2023 | $3,022 +2.5% | $298,675 +3% |
| 2022 | $2,949 -0.5% | $289,976 +3% |
| 2021 | $2,965 -7.8% | $281,530 +4.5% |
| 2020 | $3,216 -7.8% | $269,508 +11.2% |
| 2019 | $3,488 -13% | $242,316 -4.9% |
| 2018 | $4,010 -4.9% | $254,807 -1.7% |
| 2017 | $4,216 +11.4% | $259,244 +1.3% |
| 2016 | $3,783 +1.1% | $255,908 +4.8% |
| 2015 | $3,741 +0.4% | $244,166 +10% |
| 2014 | $3,725 +18.9% | $221,969 +10% |
| 2013 | $3,133 +0.1% | $201,790 -0.8% |
| 2012 | $3,131 -4.1% | $203,498 -3% |
| 2011 | $3,266 -15.8% | $209,845 -15.1% |
| 2010 | $3,877 -15% | $247,294 -9.5% |
| 2009 | $4,562 -14.1% | $273,397 -20.1% |
| 2008 | $5,309 | $342,105 |
| 2007 | -- | -- |
| 2006 | $5,678 | -- |
| 2005 | -- | -- |
| 2004 | $3,205 +4% | -- |
| 2003 | $3,083 +287.9% | $187,240 +298.4% |
| 2002 | $795 | $47,000 |
| 2001 | $795 | $47,000 |
Find assessor info on the county website
Neighborhood: 33897
Nearby homes
- $481,7005 bd3 ba2.3k sqft448 Belfry Dr, Davenport, FL 33897Off Market
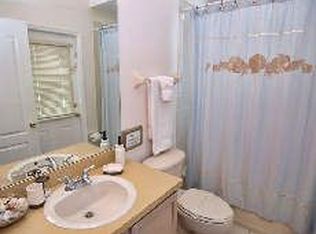
- $444,0005 bd3 ba3k sqft458 Belfy Dr, Davenport, FL 33897Off Market
- $517,2004 bd3 ba2.4k sqft418 Belfry Dr, Davenport, FL 33897Off Market
- $450,3005 bd3 ba2.3k sqft439 Belfry Dr, Davenport, FL 33897Off Market
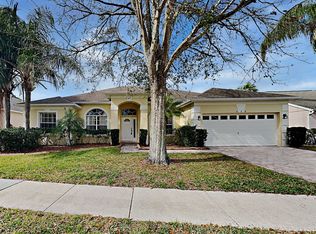
- $502,6004 bd3 ba2.3k sqft429 Belfry Dr, Davenport, FL 33897Off Market
- $419,3004 bd3 ba2k sqft449 Belfry Dr, Davenport, FL 33897Off Market
- $561,9005 bd4 ba2.9k sqft468 Belfry Dr, Davenport, FL 33897Off Market
- $447,2004 bd3 ba2k sqft408 Belfry Dr, Davenport, FL 33897Off Market
Nearby schools
GreatSchools rating
- 4/10Citrus Ridge: A Civics AcademyGrades: PK-8Distance: 0.9 mi
- 3/10Davenport High SchoolGrades: 9-12Distance: 7.3 mi
Schools provided by the listing agent
- Elementary: Ridgeview Elem
- Middle: Lake Alfred-Addair Middle
- High: Ridge Community Senior High
Source: The MLS. This data may not be complete. We recommend contacting the local school district to confirm school assignments for this home.
Get a cash offer in 3 minutes
Find out how much your home could sell for in as little as 3 minutes with a no-obligation cash offer.
Estimated market value
$465,800
Get a cash offer in 3 minutes
Find out how much your home could sell for in as little as 3 minutes with a no-obligation cash offer.
Estimated market value
$465,800
- Florida
- Polk County
- Davenport
- 33897
- 438 Belfry Dr
Nearby cities
Nearby neighborhoods
Nearby zip codes
Other Davenport Topics
