Fully updated 2 BR / 2 BA condo in Hunters Village at the very end of the road overlooking a creek is ready for a new owner! Open concept layout offers a large living, dining, kitchen, half bath, and laundry on the first floor. Kitchen has huge island, granite countertops, subway tile backsplash, and is fully applianced in addition to a reverse osmosis water filtration system. 2 spacious bedrooms with ample closet space upstairs along with a full bath that was recently remodled this year. Entire condo has all new flooring less than 2 years old, wide baseboards, crown molding, and LED lighting throughout. 2 large mounted TV's are also included. 1 car attached garage is heated and provides added storage options. Newer furnance and hot water tank both. See A2A remarks
Closed
$187,000
438 Canterbury Ct, Lancaster, OH 43130
2beds
--sqft
Condominium
Built in 1979
-- sqft lot
$194,200 Zestimate®
$--/sqft
$1,393 Estimated rent
Home value
$194,200
$181,000 - $208,000
$1,393/mo
Zestimate® history
Owner options
List your home for rent
$1,393/mo
Rent Zestimate®
Find your next renter with Zillow Rental Manager. Plus, with online applications, you can quickly screen prospective tenants – for free.
$1,393/mo
Rent Zestimate®
Refinance and save
$1,494/mo
Est. payment
Refinancing to a lower rate could help reduce your monthly payments and save thousands over the life of the loan.
$1,494/mo
Est. payment
Explore your selling options
Work with a Zillow partner agent
Leverage their expertise and Zillow's premium Showcase listings to get your home seen by more buyers.
Get startedList with your own agent
Get your home in front of millions of buyers by listing it on Zillow.
Learn how to do itSell it yourself
Take full control of how buyers see your home on Zillow by listing For Sale by Owner (FSBO).
List your homeWhat's special
Huge islandHalf bathOpen concept layoutLarge livingAmple closet spaceHot water tank
Zillow last checked:
Listing updated:
Listed by:
Jamie Taylor 740-454-0500info@tcrealtors.info,
Town & Country,
Jason Fink 740-319-7099,
Town & Country
Bought with:
Non-Member Non-Member, 9999
Non-Member
Source: MLS Now,MLS#: 5032730 Originating MLS: Guernsey-Muskingum Valley Association of REALTORS
Originating MLS: Guernsey-Muskingum Valley Association of REALTORSFacts & features
Interior
Bedrooms & bathrooms
- Bedrooms: 2
- Bathrooms: 2
- Full bathrooms: 1
- 1/2 bathrooms: 1
- Main level bathrooms: 1
Heating
- Electric, Forced Air, Heat Pump
Cooling
- Central Air
Appliances
- Included: Dishwasher, Microwave, Range, Refrigerator
- Laundry: Main Level
Features
- Crown Molding, Granite Counters, Kitchen Island, Open Floorplan
- Has basement: No
- Has fireplace: No
Property
Parking
- Total spaces: 1
- Parking features: Assigned, Attached, Direct Access, Garage
- Attached garage spaces: 1
Features
- Levels: Two
- Stories: 2
Lot
- Size: 897 Square Feet
- Features: Dead End, Few Trees
Details
- Parcel number: 0536293200
Construction
Type & style
- Home type: Condo
- Architectural style: Conventional
- Property subtype: Condominium
Materials
- Aluminum Siding, Brick
- Foundation: Slab
- Roof: Asphalt,Fiberglass
Condition
- Updated/Remodeled
- Year built: 1979
Utilities & green energy
- Sewer: Public Sewer
- Water: Public
Community & HOA
Community
- Subdivision: Hunters Village I Condo
HOA
- Has HOA: Yes
- Services included: Maintenance Grounds, Snow Removal
- HOA fee: $225 monthly
- HOA name: Hunters Village
Location
- Region: Lancaster
Financial & listing details
- Tax assessed value: $85,910
- Annual tax amount: $1,505
- Date on market: 4/22/2024
- Cumulative days on market: 6 days
- Listing terms: Cash,Conventional,VA Loan
Price history
| Date | Event | Price |
|---|---|---|
| 5/24/2024 | Sold | $187,000-8.8% |
Source:  MLS Now #5032730 Report a problem MLS Now #5032730 Report a problem | ||
| 4/22/2024 | Pending sale | $205,000 |
Source: MLS Now #5032730 Report a problem | ||
| 4/22/2024 | Listed for sale | $205,000 |
Source: MLS Now #5032730 Report a problem | ||
Public tax history
| Year | Property taxes | Tax assessment |
|---|---|---|
| 2015 | $1,129 +5% | $30,070 |
| 2014 | $1,075 +0.5% | $30,070 |
| 2013 | $1,070 -2.4% | $30,070 -8.6% |
| 2012 | $1,096 +12.1% | $32,910 |
| 2011 | $977 +1.2% | $32,910 |
| 2010 | $965 -5% | $32,910 -7% |
| 2009 | $1,016 +3.5% | $35,390 |
| 2008 | $982 +19.2% | $35,390 +40.4% |
| 2006 | $824 +0.1% | $25,200 |
| 2005 | $823 | $25,200 |
Find assessor info on the county website
Neighborhood: 43130
Nearby homes
- $185,2003 bd2 ba1.1k sqft438 Canterbury Ct #A, Lancaster, OH 43130Off Market
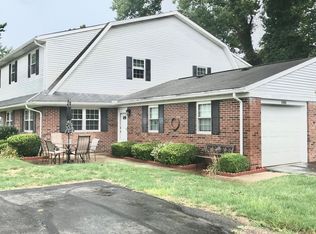
- $184,9003 bd2 ba1.1k sqft438 Williamsburg Ln #B, Lancaster, OH 43130Sold

- $187,0002 bd2 ba1.1k sqft438 Canterbury Ct APT C, Lancaster, OH 43130Sold

- $--3 bd1 ba1.1k sqft438 Williamsburg Ln NW, Lancaster, OH 43130Off Market

- $182,3003 bd1 ba1.1k sqft438 Williamsburg Ln #D, Lancaster, OH 43130Off Market
- $166,8003 bd1 ba1.1k sqft438 Williamsburg Ln NW APT D, Lancaster, OH 43130Off Market
- $162,5003 bd1 ba1k sqft935 Canterbury Ct APT B, Lancaster, OH 43130Off Market
- $202,6003 bd1 ba1k sqft935 Canterbury Ct APT C, Lancaster, OH 43130Off Market
Nearby schools
GreatSchools rating
- 4/10Cedar Heights Elementary SchoolGrades: K-5Distance: 0.3 mi
- 6/10General Sherman Junior High SchoolGrades: 6-8Distance: 3.1 mi
- 5/10Lancaster High SchoolGrades: 9-12Distance: 2.6 mi
Schools provided by the listing agent
- District: Lancaster CSD - 2305
Source: MLS Now. This data may not be complete. We recommend contacting the local school district to confirm school assignments for this home.
Get a cash offer in 3 minutes
Find out how much your home could sell for in as little as 3 minutes with a no-obligation cash offer.
Estimated market value
$194,200
Get a cash offer in 3 minutes
Find out how much your home could sell for in as little as 3 minutes with a no-obligation cash offer.
Estimated market value
$194,200
- Ohio
- Fairfield County
- Lancaster
- 43130
- 438 Canterbury Ct
Nearby cities
Nearby neighborhoods
Nearby zip codes
Other Lancaster Topics
