Skip main navigation
Off market
  • $968,900

    438 Charlemagne Dr, Lake Saint Louis, MO 63367

    4beds
    4,400sqft
    SingleFamily
    Built in 1999
    0.46 Acres Lot
    $968,900 Zestimate®
    $220/sqft
    $3,612 Estimated rent

    Home value

    $968,900

    $891,000 - $1.06M

    $3,612/mo

    Zestimate® history
    Loading
    Loading...

    Owner options

    List your home for rent

    $3,612/mo

    Rent Zestimate®

    Find your next renter with Zillow Rental Manager. Plus, with online applications, you can quickly screen prospective tenants – for free.

    Learn more

    $3,612/mo

    Rent Zestimate®

    Refinance and save

    $5,160/mo

    Est. payment

    Refinancing to a lower rate could help reduce your monthly payments and save thousands over the life of the loan.

    See today's rates

    $5,160/mo

    Est. payment

    Explore your selling options

    Work with a Zillow partner agent

    Leverage their expertise and Zillow's premium Showcase listings to get your home seen by more buyers.

    Get started

    List with your own agent

    Get your home in front of millions of buyers by listing it on Zillow.

    Learn how to do it

    Sell it yourself

    Take full control of how buyers see your home on Zillow by listing For Sale by Owner (FSBO).

    List your home

    What's special

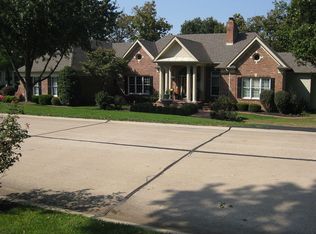
    Ranch with circular drive in front and fully landscaped. Main level with 12 foot ceilings, master bedroom has trey ceiling w/lighting, ceiling fans in all bedrooms, office and main living areas. Kitchen and laundry updated with Quartzite counters and backsplash. Kitchen hearth room has stone fireplace (gas) and oak crown molding. 3 season room off of kitchen with smaller attached deck. Fully finished lower level with rec room, family room w/ceiling fan, wet bar with granite counter, bar & pass through have solid oak counter tops, 2 bedrooms (ceiling fan in 1) with Jack and Jill bath, and large storage room with 3 doors for full walkout to pool, hot tub and patio with enclosed ceiling and outdoor ceiling fans. Cool deck added to pool and surrounding patio in 2018. New structural retaining wall, fully landscaped behind swimming pool with view to golf course added in 2010. Heated garage upgraded 2012. New high end Carrier Furnaces [2] and Air Conditioners [2] installed 2014. New Aspen hot tub 2014 seats 6-7 people. New Infinity double hung windows with lifetime warranty installed 2015. Pool converted to salt water system, new Pentair pool heater 2016, new pool liner in 2018, and new Pentair pool pump installed 2019.

    This property is not currently displayed as for sale or rent on Zillow. This may be different from what's on other websites or public sources.
    Facts & features

    Interior

    Bedrooms & bathrooms
    • Bedrooms: 4
    • Bathrooms: 4
    • Full bathrooms: 2
    • 3/4 bathrooms: 1
    • 1/2 bathrooms: 1
    Heating
    • Forced air, Electric
    Cooling
    • Central
    Appliances
    • Included: Dishwasher, Dryer, Garbage disposal, Microwave, Range / Oven, Refrigerator, Washer
    Features
    • Flooring: Tile, Carpet
    • Basement: Finished
    • Has fireplace: Yes
    Interior area
    • Total interior livable area: 4,400 sqft

    Property

    Parking
    • Total spaces: 3
    • Parking features: Garage - Attached, Off-street
    Features
    • Exterior features: Stone, Brick
    • Has spa: Yes
    • Has view: Yes
    • View description: Park
    Lot
    • Size: 0.46 Acres
    Details
    • Parcel number: 4002276620000100000000

    Construction

    Type & style
    • Home type: SingleFamily
    Materials
    • brick
    • Roof: Asphalt
    Condition
    • Year built: 1999

    Community & HOA

    HOA
    • Has HOA: Yes
    • HOA fee: $200 monthly
    Location
    • Region: Lake Saint Louis

    Financial & listing details

    • Price per square foot: $220/sqft
    • Tax assessed value: $887,995
    • Annual tax amount: $10,381

    Price history

    Price history is unavailable.

    Public tax history

    YearProperty taxesTax assessment
    2025$10,381 +2.5%$168,720 +14.2%
    2024$10,131 +0%$147,740
    2023$10,129 +24.9%$147,740 +25.6%
    2022$8,109 $117,625
    2021-- $117,625 +2.8%
    2020-- $114,453
    2019$8,632 $114,453 +6.4%
    2018$8,632 +0.5%$107,574
    2017$8,593 +5.8%$107,574 +7.8%
    2016$8,126 +18.6%$99,783
    2015$6,850 +6.9%$99,783 +4%
    2014$6,411 $95,938
    2013-- $95,938 -2%
    2012-- $97,890 -8.9%
    2011-- $107,420
    2010-- $107,420
    2009-- $107,420 -12.6%
    2008-- $122,920 -78.1%
    2007-- $562,190
    2006-- $562,190
    2005-- $562,190 +6.2%
    2004-- $529,450
    2003-- $529,450
    2002-- --
    2001-- --
    Find assessor info on the county website

    Neighborhood: 63367

    Nearby schools

    GreatSchools rating
    Schools provided by the listing agent
    • District: Wentzville

    Source: The MLS. This data may not be complete. We recommend contacting the local school district to confirm school assignments for this home.

    Get a cash offer in 3 minutes
    Find out how much your home could sell for in as little as 3 minutes with a no-obligation cash offer.
    Estimated market value
    $968,900
    Get a cash offer in 3 minutes
    Find out how much your home could sell for in as little as 3 minutes with a no-obligation cash offer.
    Estimated market value
    $968,900