Skip main navigation
Off market
  • $165,700

    438 Charles Pl, Freehold, NJ 07728

    2beds
    --sqft
    Adult Community
    Built in ----
    -- sqft lot
    $165,700 Zestimate®
    $--/sqft
    $2,595 Estimated rent

    Home value

    $165,700

    $128,000 - $214,000

    $2,595/mo

    Zestimate® history
    Loading
    Loading...

    Owner options

    List your home for rent

    $2,595/mo

    Rent Zestimate®

    Find your next renter with Zillow Rental Manager. Plus, with online applications, you can quickly screen prospective tenants – for free.

    Learn more

    $2,595/mo

    Rent Zestimate®

    Refinance and save

    $1,768/mo

    Est. payment

    Refinancing to a lower rate could help reduce your monthly payments and save thousands over the life of the loan.

    See today's rates

    $1,768/mo

    Est. payment

    Explore your selling options

    Work with a Zillow partner agent

    Leverage their expertise and Zillow's premium Showcase listings to get your home seen by more buyers.

    Get started

    List with your own agent

    Get your home in front of millions of buyers by listing it on Zillow.

    Learn how to do it

    Sell it yourself

    Take full control of how buyers see your home on Zillow by listing For Sale by Owner (FSBO).

    List your home

    What's special

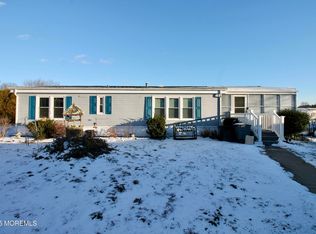
    Adult 55 and older community and affordable!All appliances included. Roof, furnace and air-conditioning all under 10 years old. Great location and set back for extra privacy. Extended driveway for extra parking. Maintenance fee includes water, sewer, lawn cutting, snow removal, garbage pick up, clubhouse with pool, land lease and taxes. Enclosed porch as is. 2 sheds on property.

    This property is off market, which means it's not currently listed for sale or rent on Zillow. This may be different from what's available on other websites or public sources.
    Facts & features

    Interior

    Bedrooms & bathrooms
    • Bedrooms: 2
    • Bathrooms: 1
    • Full bathrooms: 1
    Heating
    • Forced air, Electric, Gas
    Cooling
    • Central
    Appliances
    • Included: Dishwasher, Dryer, Refrigerator, Washer
    Features
    • Master Bedroom, Dining Room, Living Room, Kitchen, Bedroom
    • Flooring: Carpet, Laminate
    • Doors: Storm Door(s)
    • Windows: Screens, Bay/Bow Window, Blinds/Shades

    Property

    Accessibility
    • Accessibility features: Stall Shower
    Features
    • Patio & porch: Porch - Enclosed
    • Exterior features: Vinyl
    • Pool features: Community
    Lot
    • Features: Level, Treed Lots, Back to Woods
    • Topography: Level
    Details
    • Additional structures: Storage Shed, Shed(s)
    • Zoning description: Planned Residential

    Construction

    Type & style
    • Home type: SingleFamily
    • Architectural style: Ranch, Detached
    • Property subtype: Adult Community

    Utilities & green energy

    • Sewer: Public Sewer
    • Water: Public
    • Utilities for property: Electric

    Community & neighborhood

    Location
    • Region: Freehold

    HOA & financial

    HOA
    • Has HOA: Yes
    • HOA fee: $851 monthly
    • Services included: Snow Removal, Maintenance Grounds, Water, Sewer, Common Area, Pool, Other - See Remarks, Mgmt Fees, Property Taxes

    Other

    Other facts
    • Sewer: Public Sewer
    • WaterSource: Public
    • Flooring: Carpet, Laminate
    • Heating: Forced Air, Natural Gas, Central Air
    • Topography: Level
    • Appliances: Dishwasher, Refrigerator, Electric Cooktop, Dryer, Washer, Stove Hood, Stove
    • AssociationYN: true
    • Roof: Shingle
    • ArchitecturalStyle: Ranch, Detached
    • HeatingYN: true
    • CoolingYN: true
    • OtherStructures: Storage Shed, Shed(s)
    • CommunityFeatures: Pool, Clubhouse, Fitness Center
    • RoomsTotal: 5
    • PropertySubType: Adult Community
    • AssociationFeeIncludes: Snow Removal, Maintenance Grounds, Water, Sewer, Common Area, Pool, Other - See Remarks, Mgmt Fees, Property Taxes
    • Exclusions: personal items
    • LotFeatures: Level, Treed Lots, Back to Woods
    • ParkingFeatures: Driveway, Oversized Drive
    • PetsAllowed: Cats OK, One Dog
    • Cooling: Central Air
    • ConstructionMaterials: Vinyl
    • Utilities: Electric
    • PoolFeatures: Community
    • ExteriorFeatures: Lighting
    • DoorFeatures: Storm Door(s)
    • InteriorFeatures: Master Bedroom, Dining Room, Living Room, Kitchen, Bedroom
    • WindowFeatures: Screens, Bay/Bow Window, Blinds/Shades
    • PatioAndPorchFeatures: Porch - Enclosed
    • AccessibilityFeatures: Stall Shower
    • ZoningDescription: Planned Residential
    • RoomMasterBedroomFeatures: Floor - W/W Carpet
    • RoomDiningRoomFeatures: Floor - Laminate, Bay/Bow Window
    • RoomLivingRoomFeatures: Floor - W/W Carpet
    • RoomKitchenFeatures: Floor - Marble

    Price history

    DateEventPrice
    8/30/2019Sold$14,000-6%
    Source: MoreMLS #21924699 Report a problem
    7/31/2019Pending sale$14,900
    Source: RE/MAX Homeland Realtors #21924699 Report a problem
    6/14/2019Listed for sale$14,900
    Source: RE/MAX Homeland Realtors #21924699 Report a problem

    Public tax history

    Tax history is unavailable.

    Neighborhood: 07728

    Nearby schools

    GreatSchools rating
    Get a cash offer in 3 minutes
    Find out how much your home could sell for in as little as 3 minutes with a no-obligation cash offer.
    Estimated market value
    $165,700
    Get a cash offer in 3 minutes
    Find out how much your home could sell for in as little as 3 minutes with a no-obligation cash offer.
    Estimated market value
    $165,700