Skip main navigation
Sold for $365,000
  • $365,000

    438 Christopher Dr, Crestview, FL 32536

    4beds
    2,006sqft
    Single Family Residence
    Built in 2002
    0.41 Acres Lot
    $369,600 Zestimate®
    $182/sqft
    $2,652 Estimated rent

    Home value

    $369,600

    $336,000 - $407,000

    $2,652/mo

    Zestimate® history
    Loading
    Loading...

    Owner options

    List your home for rent

    $2,652/mo

    Rent Zestimate®

    Find your next renter with Zillow Rental Manager. Plus, with online applications, you can quickly screen prospective tenants – for free.

    Learn more

    $2,652/mo

    Rent Zestimate®

    Refinance and save

    $2,321/mo

    Est. payment

    Refinancing to a lower rate could help reduce your monthly payments and save thousands over the life of the loan.

    See today's rates

    $2,321/mo

    Est. payment

    Explore your selling options

    Work with a Zillow partner agent

    Leverage their expertise and Zillow's premium Showcase listings to get your home seen by more buyers.

    Get started

    List with your own agent

    Get your home in front of millions of buyers by listing it on Zillow.

    Learn how to do it

    Sell it yourself

    Take full control of how buyers see your home on Zillow by listing For Sale by Owner (FSBO).

    List your home

    What's special

    In-ground pool oasisGranite countersNew appliancesWhite vinyl fencingScreened enclosureTropical landscapingDreamy primary suite
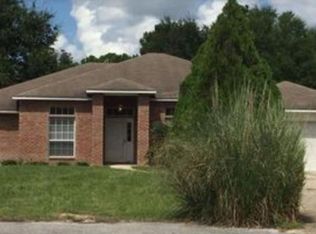
    Tropical Vibes + Pool Life = Home Sweet Home! Just south of I-10 & close to the bases, this 4BR/2BA stunner has everything you've been dreaming of- Starting with your very own in-ground pool Oasis w screened enclosure (new screens 2024) framed by tropical landscaping. Inside, FRESH & UPDATED (most 2024) LVP, granite counters, tiled backsplash, new appliances, and a dreamy primary suite with separate shower & soaking tub. Cool tech upgrades? Ring doorbell & cam, smart garage door, smart switches, & a wifi sprinkler system w rain sensor to keep your lawn looking sharp. OUT BACK: white vinyl fencing, storage shed for tools & toys, and space to relax or entertain. Water heater (2023), Roof (2021), HVAC (2014) Kevlar fabric hurricane protection for windows & sliding door LOCATION? Prime. POOL? Perfection. Ready to Dive in? Message us today for a showing!!!

    Zillow last checked:

    Listing updated:

    Listed by:

    Team Laurie & Lori 850-259-4339,

    RE/MAX Agency One

    Bought with:

    Crystal L Watkins

    Keller Williams Realty Destin

    Source: ECAOR,MLS#: 978240MLS Logo

    Facts & features

    Interior

    Bedrooms & bathrooms
    • Bedrooms: 4
    • Bathrooms: 2
    • Full bathrooms: 2
    Primary bedroom
    • Level: First
    • Area: 240 Square Feet
    • Dimensions: 16 x 15
    Bedroom
    • Level: First
    • Area: 143 Square Feet
    • Dimensions: 13 x 11
    Bedroom
    • Level: First
    • Area: 143 Square Feet
    • Dimensions: 13 x 11
    Bedroom
    • Level: First
    • Area: 165 Square Feet
    • Dimensions: 15 x 11
    Breakfast room
    • Level: First
    • Area: 96 Square Feet
    • Dimensions: 12 x 8
    Dining room
    • Level: First
    • Area: 204 Square Feet
    • Dimensions: 17 x 12
    Family room
    • Level: First
    • Area: 270 Square Feet
    • Dimensions: 18 x 15
    Garage
    • Level: First
    • Area: 400 Square Feet
    • Dimensions: 20 x 20
    Kitchen
    • Level: First
    • Area: 132 Square Feet
    • Dimensions: 12 x 11
    Heating
    • Heat Pump, Central
    Cooling
    • Central Air
    Appliances
    • Included: Dishwasher, Microwave, Electric Water Heater
    Features
    • Cathedral Ceiling(s), Kitchen Island, Split Bedroom, Woodwork Painted
    • Windows: Double Pane Windows
    • Common walls with other units/homes: No Common Walls
    Interior area
    • Total structure area: 2,006
    • Total interior livable area: 2,006 sqft

    Property

    Parking
    • Total spaces: 2
    • Parking features: Garage Door Opener
    • Attached garage spaces: 2
    Features
    • Stories: 1
    • Patio & porch: Screened
    • Exterior features: Private Yard, Sprinkler System
    • Has private pool: Yes
    • Pool features: In Ground, Pool - Enclosed
    Lot
    • Size: 0.41 Acres
    • Dimensions: 112 x 86 x 179 x 211
    • Features: Covenants, Cul-De-Sac, Irregular Lot
    Details
    • Additional structures: Yard Building
    • Parcel number: 313N23130100000260
    • Zoning description: City, Resid Single Family

    Construction

    Type & style
    • Home type: SingleFamily
    • Architectural style: Ranch
    • Property subtype: Single Family Residence
    Materials
    • Frame, Brick, Trim Vinyl
    • Foundation: Slab
    • Roof: Shingle
    Condition
    • Construction Complete
    • New construction: No
    • Year built: 2002

    Utilities & green energy

    • Sewer: Septic Tank
    • Water: Public

    Community & neighborhood

    Security
    • Security features: Smoke Detector(s)
    Location
    • Region: Crestview
    • Subdivision: WESTVIEW ESTATES PH 1

    Other

    Other facts
    • Road surface type: Paved

    Price history

    DateEventPrice
    7/18/2025Sold$365,000$182/sqft
    Source: ECAOR #978240 Report a problem
    6/17/2025Pending sale$365,000$182/sqft
    Source: ECAOR #978240 Report a problem
    6/16/2025Listed for sale$365,000+189.2%$182/sqft
    Source: ECAOR #978240 Report a problem
    7/22/2002Sold$126,200$63/sqft
    Source: Public Record Report a problem

    Public tax history

    YearProperty taxesTax assessment
    2024$4,186 +3.6%$260,996 -4.7%
    2023$4,040 +8.3%$273,986 +7.5%
    2022$3,730 +14.7%$254,843 +31.2%
    2021$3,253 +8%$194,181 +8.6%
    2020$3,010 +6.1%$178,724 +7.2%
    2019$2,837 +72.5%$166,734 +17.8%
    2018$1,645 $141,509 +2.1%
    2017$1,645 +1.6%$138,598 +2.1%
    2016$1,619 +3.1%$135,747 +0.5%
    2015$1,571 -1.7%$135,060 +0.8%
    2014$1,599 $133,988 -1.3%
    2013-- $135,761 +1.7%
    2012-- $133,492 +3%
    2011-- $129,604 +1.5%
    2010-- $127,689 +2.7%
    2009-- $124,332 +0.1%
    2008-- $124,208 +3%
    2007-- $120,590 +2.5%
    2006-- $117,649 +3%
    2005-- $114,222 +3%
    2004-- $110,895 +13.5%
    2003-- $97,713 +964.4%
    2002-- $9,180 +2%
    2001-- $9,000

    Find assessor info on the county website

    Neighborhood: 32536

    Nearby schools

    GreatSchools rating
    Schools provided by the listing agent
    • Elementary: Antioch
    • Middle: Davidson
    • High: Crestview

    Source: ECAOR. This data may not be complete. We recommend contacting the local school district to confirm school assignments for this home.

    Get pre-qualified for a loan
    At Zillow Home Loans, we can pre-qualify you in as little as 5 minutes with no impact to your credit score.

    An equal housing lender. NMLS #10287.

    Sell for more on Zillow
    Get a Zillow Showcase℠ listing at no additional cost and you could sell for .
    $369,600
    2% more
    +$7,392
    With Zillow Showcase(estimated)
    $376,992