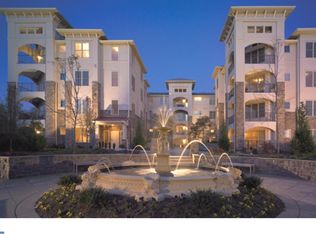
Best & final offers are requested by 8:00 PM on Tue, 12/9/25. Welcome to Terrazza with Tuscan inspired architecture reminiscent of a Mediterranean Villa. 438 Cornerstone Drive is a 1 bedroom, 1.5 bathroom flat with a second room large enough to be a secondary bedroom or office, complete with a window & closet. This unit is located on the third floor of Building #4 with available underground gated access parking on the lower level. Also on that level is an available storage unit. Enter the property to a spacious open concept living area with a glass front gas fireplace in the cozy family room with access to the deck area. The kitchen, complete with a massive, curved granite bar-height countertop, is large enough for several stools. 42-inch cabinets, recently updated stainless appliances, pendant lights & windowed corner cabinets complete this great cooking space. Off the kitchen are the stacked Whirlpool washer & gas dryer as well as the tastefully completed powder room. The dining area is also located off the open space & can accommodate a large dining table & hutch. On to the primary bedroom, which is an owner's haven, with a double hung window for that morning light, a ceiling fan & a walk-in closet. The ensuite bathroom boasts double sinks, a low sill walk-in shower & a large, jetted tub. The entire space is adorned with classy crown molding & a thick baseboard molding. There are too many upgrades to list, so a separate sheet is included with the available documents. There's an added bonus, all major appliances have a transferrable warranty for peace of mind through Feb, 2028. Enjoy all the Terrazza community has to offer, including an activities building with a game room, fitness room, locker room, library & community bar/ eating area with a kitchen. Other amenities include an outdoor pool, tennis/ pickleball courts, inviting pedestrian courtyards & carefully designed landscape architecture. When built in 2008, Terrazza was named Community of the Year by the Main Line Builders Association. Ideally situated close to the Main Line, Media, Route 476, I-95, and Philadelphia International Airport, the community is less than a mile from the vibrant Ellis Preserve with Whole Foods, Hilton Garden Inn, and an array of shops and dining options. Terrazza offers carefree, maintenance free luxury living at its best. Showings start Mon, 12/8/25 at 9:00 AM.
Sold for $506,000
$506,000
438 Cornerstone Dr #438, Newtown Square, PA 19073
1beds
1,334sqft
Condominium
Built in 2008
-- sqft lot
$511,200 Zestimate®
$379/sqft
$2,782 Estimated rent
Home value
$511,200
$460,000 - $567,000
$2,782/mo
Zestimate® history
Owner options
List your home for rent
$2,782/mo
Rent Zestimate®
Find your next renter with Zillow Rental Manager. Plus, with online applications, you can quickly screen prospective tenants – for free.
$2,782/mo
Rent Zestimate®
Refinance and save
$4,054/mo
Est. payment
Refinancing to a lower rate could help reduce your monthly payments and save thousands over the life of the loan.
$4,054/mo
Est. payment
Explore your selling options
Work with a Zillow partner agent
Leverage their expertise and Zillow's premium Showcase listings to get your home seen by more buyers.
Get startedList with your own agent
Get your home in front of millions of buyers by listing it on Zillow.
Learn how to do itSell it yourself
Take full control of how buyers see your home on Zillow by listing For Sale by Owner (FSBO).
List your homeWhat's special
Outdoor poolLarge jetted tubTastefully completed powder roomWindowed corner cabinetsInviting pedestrian courtyardsCarefully designed landscape architectureRecently updated stainless appliances
Zillow last checked:
Listing updated:
Listed by:
Dave Iezzi 610-213-6614,
BHHS Fox & Roach-West Chester
Bought with:
Brett Furman, RM423768
RE/MAX Classic
Source: Bright MLS,MLS#: PADE2104630
Facts & features
Interior
Bedrooms & bathrooms
- Bedrooms: 1
- Bathrooms: 2
- Full bathrooms: 1
- 1/2 bathrooms: 1
- Main level bathrooms: 2
- Main level bedrooms: 1
Basement
- Area: 0
Heating
- Forced Air, Natural Gas
Cooling
- Central Air, Electric
Appliances
- Included: Microwave, Built-In Range, Dishwasher, Stainless Steel Appliance(s), Refrigerator, Washer/Dryer Stacked, Dryer, Gas Water Heater
- Laundry: Washer In Unit, Dryer In Unit, In Unit
Features
- Kitchen Island, Bathroom - Stall Shower, Crown Molding, Elevator, Flat, Open Floorplan, Recessed Lighting
- Flooring: Ceramic Tile, Luxury Vinyl
- Has basement: No
- Number of fireplaces: 1
- Fireplace features: Corner, Glass Doors, Gas/Propane
Interior area
- Total structure area: 1,334
- Total interior livable area: 1,334 sqft
- Finished area above ground: 1,334
- Finished area below ground: 0
Property
Parking
- Total spaces: 1
- Parking features: Inside Entrance, Underground, Assigned, Lighted, On-site - Rent, Under Home Parking, Garage
- Garage spaces: 1
- Details: Assigned Parking, Assigned Space #: 15
Accessibility
- Accessibility features: Accessible Elevator Installed
Features
- Levels: Four
- Stories: 4
- Pool features: Community
- Spa features: Bath
Details
- Additional structures: Above Grade, Below Grade
- Parcel number: 30000172161
- Zoning: R-50
- Zoning description: Condominium
- Special conditions: Standard
Construction
Type & style
- Home type: Condo
- Architectural style: Mediterranean,Villa
- Property subtype: Condominium
- Attached to another structure: Yes
Materials
- Frame, Masonry
Condition
- Excellent
- New construction: No
- Year built: 2008
Utilities & green energy
- Sewer: Public Sewer
- Water: Public
- Utilities for property: Natural Gas Available, Cable Connected, Cable
Community & HOA
Community
- Features: Pool
- Security: Fire Sprinkler System
- Subdivision: Terrazza Newtown Sqr
HOA
- Has HOA: Yes
- Amenities included: Tennis Court(s), Dog Park, Billiard Room, Clubhouse, Community Center, Fitness Center, Party Room, Picnic Area, Game Room, Meeting Room
- Services included: All Ground Fee, Common Area Maintenance, Maintenance Structure, Health Club, Maintenance Grounds, Management, Pool(s), Recreation Facility, Snow Removal, Trash, Insurance, Water
- HOA fee: $551 monthly
Location
- Region: Newtown Square
- Municipality: NEWTOWN TWP
Financial & listing details
- Price per square foot: $379/sqft
- Tax assessed value: $367,660
- Annual tax amount: $6,751
- Date on market: 12/8/2025
- Listing agreement: Exclusive Agency
- Listing terms: Conventional,Cash,FHA,VA Loan
- Inclusions: All Appliances In "as Is" Condition
- Exclusions: None
- Ownership: Condominium
Price history
| Date | Event | Price |
|---|---|---|
| 12/31/2025 | Sold | $506,000+10%$379/sqft |
Source:  Bright MLS #PADE2104630 Report a problem Bright MLS #PADE2104630 Report a problem | ||
| 12/10/2025 | Pending sale | $460,000$345/sqft |
Source: Bright MLS #PADE2104630 Report a problem | ||
| 12/8/2025 | Listed for sale | $460,000+41.5%$345/sqft |
Source: Bright MLS #PADE2104630 Report a problem | ||
| 10/28/2011 | Sold | $325,000$244/sqft |
Source: Public Record Report a problem | ||
Public tax history
| Year | Property taxes | Tax assessment |
|---|---|---|
| 2025 | $6,584 +7.6% | $367,660 |
| 2024 | $6,118 +3.3% | $367,660 |
| 2023 | $5,925 +2.2% | $367,660 |
| 2022 | $5,796 +0.1% | $367,660 |
| 2021 | $5,787 +383.1% | $367,660 +67.6% |
| 2020 | $1,198 -79.8% | $219,375 |
| 2019 | $5,922 +1.1% | $219,375 |
| 2018 | $5,858 +386.6% | $219,375 |
| 2017 | $1,204 -2% | $219,375 |
| 2016 | $1,229 | $219,375 |
| 2015 | $1,229 | $219,375 |
| 2014 | $1,229 +4.9% | $219,375 |
| 2013 | $1,172 +123.5% | $219,375 +121.8% |
| 2012 | $524 | $98,900 |
Find assessor info on the county website
Neighborhood: 19073
Nearby homes
- $681,8002 bd3 ba1.9k sqft419 Cornerstone Dr, Newtown Square, PA 19073Off Market

- $545,0002 bd2 ba1.3k sqft418 Cornerstone Dr #418, Newtown Square, PA 19073Off Market
- $600,6002 bd3 ba1.6k sqft432 Cornerstone Dr #432, Newtown Square, PA 19073Off Market
- $600,0002 bd2 ba1.9k sqft439 Cornerstone Dr #439, Newtown Square, PA 19073Sold
- $624,3002 bd3 ba1.6k sqft422 Cornerstone Dr #422, Newtown Square, PA 19073Off Market
- $482,0002 bd2 ba1.3k sqft428 Cornerstone Dr #428, Newtown Square, PA 19073Off Market
- $715,4002 bd3 ba1.9k sqft449 Cornerstone Dr, Newtown Square, PA 19073Off Market
- $743,4002 bd2 ba1.9k sqft429 Cornerstone Dr #429, Newtown Square, PA 19073Off Market
- $676,0002 bd3 ba2k sqft436 Cornerstone Dr, Newtown Square, PA 19073Off Market
Nearby schools
GreatSchools rating
- 6/10Culbertson Elementary SchoolGrades: K-5Distance: 1.3 mi
- 7/10Paxon Hollow Middle SchoolGrades: 6-8Distance: 2.3 mi
- 9/10Marple Newtown Senior High SchoolGrades: 9-12Distance: 0.6 mi
Schools provided by the listing agent
- Elementary: Culbertson
- Middle: Paxon Hollow
- High: Marple Newtown
- District: Marple Newtown
Source: Bright MLS. This data may not be complete. We recommend contacting the local school district to confirm school assignments for this home.
Get a cash offer in 3 minutes
Find out how much your home could sell for in as little as 3 minutes with a no-obligation cash offer.
Estimated market value
$511,200
Get a cash offer in 3 minutes
Find out how much your home could sell for in as little as 3 minutes with a no-obligation cash offer.
Estimated market value
$511,200
- Pennsylvania
- Delaware County
- Newtown Square
- 19073
- 438 Cornerstone Dr Unit 438
Nearby cities
Nearby zip codes
Other Newtown Square Topics
