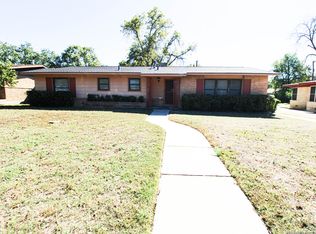
Welcome to this charming ranch-style home in a warm and welcoming neighborhood! Sitting on a spacious oversized corner lot with big, beautiful trees and all day shade, this home is full of charm and personality. You'll love the stunning wood floors throughout and the artsy touches that make the space feel special. The bright sunroom is perfect for afternoon games, relaxing with a book, or just soaking in the natural light. Full of character and classic charm, this home has been well cared for and it shows. Location is amazing for easy highway access as well as restaurants, shops, and entertainment !
Sold
Price Unknown
438 Cosgrove, San Antonio, TX 78210
3beds
1,746sqft
Single Family Residence
Built in 1955
9,016 Square Feet Lot
$225,800 Zestimate®
$--/sqft
$2,161 Estimated rent
Home value
$225,800
$210,000 - $244,000
$2,161/mo
Zestimate® history
Owner options
List your home for rent
$2,161/mo
Rent Zestimate®
Find your next renter with Zillow Rental Manager. Plus, with online applications, you can quickly screen prospective tenants – for free.
$2,161/mo
Rent Zestimate®
Refinance and save
Refinancing to a lower rate could help reduce your monthly payments and save thousands over the life of the loan.
Explore your selling options
Work with a Zillow partner agent
Leverage their expertise and Zillow's premium Showcase listings to get your home seen by more buyers.
Get startedList with your own agent
Get your home in front of millions of buyers by listing it on Zillow.
Learn how to do itSell it yourself
Take full control of how buyers see your home on Zillow by listing For Sale by Owner (FSBO).
List your homeWhat's special
Artsy touchesBig beautiful treesBright sunroomStunning wood floorsCorner lot
Zillow last checked:
Listing updated:
Listed by:
Judith Rodriguez TREC #532493 (210) 744-1404,
Keller Williams Legacy
Source: LERA MLS,MLS#: 1870452
Facts & features
Interior
Bedrooms & bathrooms
- Bedrooms: 3
- Bathrooms: 2
- Full bathrooms: 2
Primary bedroom
- Features: Split, Multi-Closets, Full Bath
- Area: 195
- Dimensions: 15 x 13
Bedroom 2
- Area: 120
- Dimensions: 12 x 10
Bedroom 3
- Area: 130
- Dimensions: 13 x 10
Primary bathroom
- Features: Shower Only, Single Vanity
- Area: 35
- Dimensions: 7 x 5
Dining room
- Area: 144
- Dimensions: 12 x 12
Kitchen
- Area: 180
- Dimensions: 15 x 12
Living room
- Area: 252
- Dimensions: 18 x 14
Heating
- Central, Electric
Cooling
- Central Air
Appliances
- Included: Self Cleaning Oven, Microwave, Range, Refrigerator, Disposal, Dishwasher, Plumbed For Ice Maker, Electric Water Heater, Electric Cooktop, Double Oven
- Laundry: Washer Hookup, Dryer Connection
Features
- Two Living Area, Separate Dining Room, Eat-in Kitchen, Two Eating Areas, Utility Room Inside, Secondary Bedroom Down, 1st Floor Lvl/No Steps, Open Floorplan, High Speed Internet, All Bedrooms Downstairs, Master Downstairs, Ceiling Fan(s), Chandelier
- Flooring: Wood, Vinyl
- Has basement: No
- Has fireplace: No
- Fireplace features: Not Applicable
Interior area
- Total structure area: 1,746
- Total interior livable area: 1,746 sqft
Property
Parking
- Total spaces: 2
- Parking features: Two Car Garage, Detached, Oversized, Garage Door Opener
- Garage spaces: 2
Features
- Levels: One
- Stories: 1
- Patio & porch: Patio
- Exterior features: Sprinkler System
- Pool features: None
- Fencing: Chain Link
Lot
- Size: 9,016 Square Feet
- Features: Corner Lot
- Residential vegetation: Mature Trees
Details
- Parcel number: 038210270210
Construction
Type & style
- Home type: SingleFamily
- Architectural style: Ranch
- Property subtype: Single Family Residence
Materials
- Brick
- Foundation: Slab
- Roof: Composition
Condition
- Pre-Owned
- New construction: No
- Year built: 1955
Utilities & green energy
- Sewer: Sewer System
- Water: Water System
- Utilities for property: Cable Available
Community & HOA
Community
- Features: None, City Bus, School Bus
- Subdivision: College Heights
Location
- Region: San Antonio
Financial & listing details
- Tax assessed value: $209,430
- Annual tax amount: $5,142
- Date on market: 5/27/2025
- Cumulative days on market: 13 days
- Listing terms: Conventional,FHA,VA Loan,TX Vet,Cash
Price history
| Date | Event | Price |
|---|---|---|
| 7/1/2025 | Sold | -- |
Source:  LERA MLS #1870452 Report a problem LERA MLS #1870452 Report a problem | ||
| 6/9/2025 | Pending sale | $230,000$132/sqft |
Source: LERA MLS #1870452 Report a problem | ||
| 6/2/2025 | Contingent | $230,000$132/sqft |
Source: LERA MLS #1870452 Report a problem | ||
| 5/27/2025 | Listed for sale | $230,000$132/sqft |
Source: LERA MLS #1870452 Report a problem | ||
| 10/31/2005 | Sold | -- |
Source: LERA MLS #555684 Report a problem | ||
Public tax history
| Year | Property taxes | Tax assessment |
|---|---|---|
| 2025 | $964 +1.1% | $209,430 +1.5% |
| 2024 | $953 -3.2% | $206,405 +10% |
| 2023 | $984 -52% | $187,641 +10% |
| 2022 | $2,052 +103.1% | $170,583 +10% |
| 2021 | $1,010 | $155,075 +10% |
| 2020 | $1,010 -49% | $140,977 +10% |
| 2019 | $1,983 | $128,161 +10% |
| 2018 | $1,983 +1.3% | $116,510 +5.1% |
| 2017 | $1,958 -1.3% | $110,900 +2% |
| 2016 | $1,984 -16.3% | $108,750 +3.8% |
| 2015 | $2,369 | $104,819 +10% |
| 2014 | $2,369 | $95,290 +4.1% |
| 2013 | -- | $91,510 -2% |
| 2012 | -- | $93,360 -3.7% |
| 2011 | -- | $96,990 -1.9% |
| 2010 | -- | $98,830 -4.2% |
| 2009 | -- | $103,130 -2.7% |
| 2008 | -- | $105,980 +4.9% |
| 2007 | -- | $101,000 +5.1% |
| 2006 | -- | $96,130 +9.3% |
| 2005 | -- | $87,940 |
| 2004 | -- | -- |
| 2003 | -- | -- |
| 2002 | -- | -- |
| 2001 | -- | -- |
| 2000 | -- | -- |
Find assessor info on the county website
Neighborhood: Southeast Citizens Committee-Highland Park
Nearby homes
- $--3 bd2 ba1.6k sqft434 Cosgrove St, San Antonio, TX 78210Sold
- $220,4003 bd2 ba1.7k sqft543 Channing Ave, San Antonio, TX 78210Off Market
- $196,9003 bd1 ba1.6k sqft504 Cosgrove St, San Antonio, TX 78210Off Market
- $155,5002 bd1 ba1k sqft537 Channing Ave, San Antonio, TX 78210Off Market
- $213,2003 bd2 ba1.5k sqft430 Cosgrove St, San Antonio, TX 78210Off Market
- $189,9002 bd1 ba1.4k sqft603 Channing Ave, San Antonio, TX 78210Off Market
- $341,9003 bd2 ba2.5k sqft443 Cosgrove St, San Antonio, TX 78210Off Market
- $211,6003 bd1 ba1.5k sqft533 Channing Ave, San Antonio, TX 78210Off Market
Nearby schools
GreatSchools rating
- 4/10Eloise Japhet Elementary SchoolGrades: PK-5Distance: 1.1 mi
- 6/10Steele Montessori AcademyGrades: PK-8Distance: 1.1 mi
- 2/10Highlands High SchoolGrades: 9-12Distance: 0.5 mi
Schools provided by the listing agent
- High: Highlands
- District: San Antonio I.S.D.
Source: LERA MLS. This data may not be complete. We recommend contacting the local school district to confirm school assignments for this home.
Get a cash offer in 3 minutes
Find out how much your home could sell for in as little as 3 minutes with a no-obligation cash offer.
Estimated market value
$225,800
Get a cash offer in 3 minutes
Find out how much your home could sell for in as little as 3 minutes with a no-obligation cash offer.
Estimated market value
$225,800
Nearby cities
Nearby neighborhoods
Nearby zip codes
Other San Antonio Topics
