Skip main navigation
Sold for $314,900
  • $314,900

    438 CYPRESS FOREST DRIVE, ENGLEWOOD, FL 34223

    2beds
    1,542sqft
    Single Family Residence
    Built in 1987
    6,691 Square Feet Lot
    $286,500 Zestimate®
    $204/sqft
    $2,800 Estimated rent

    Home value

    $286,500

    $266,000 - $307,000

    $2,800/mo

    Zestimate® history
    Loading
    Loading...

    Owner options

    List your home for rent

    $2,800/mo

    Rent Zestimate®

    Find your next renter with Zillow Rental Manager. Plus, with online applications, you can quickly screen prospective tenants – for free.

    Learn more

    $2,800/mo

    Rent Zestimate®

    Refinance and save

    $2,318/mo

    Est. payment

    Refinancing to a lower rate could help reduce your monthly payments and save thousands over the life of the loan.

    See today's rates

    $2,318/mo

    Est. payment

    Explore your selling options

    Work with a Zillow partner agent

    Leverage their expertise and Zillow's premium Showcase listings to get your home seen by more buyers.

    Get started

    List with your own agent

    Get your home in front of millions of buyers by listing it on Zillow.

    Learn how to do it

    Sell it yourself

    Take full control of how buyers see your home on Zillow by listing For Sale by Owner (FSBO).

    List your home

    What's special

    Short drive veniceHurricane garage doorSplit floor planVaulted ceilingBay windowCeramic tile floorGreat room
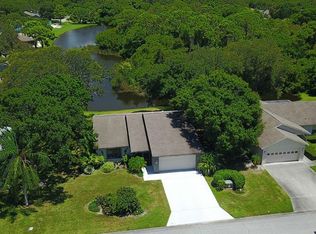
    PRICE IMPROVEMENT! Park Forest property just waiting for your personal touch! This gated 55+community offers monthly activities at the clubhouse/pool along with pickleball, tennis, shuffleboard & much more. Upon entering the home, you will find a relaxing water view with a wood area that can be enjoyed from every room. The great room & kitchen have endless possibilities with a vaulted ceiling & slider doors to access the covered/screened lanai. The kitchen features a large dining area with a bay window, ceramic tile floor & pantry for extra storage. Home is being sold partially furnished & appliances remain including the washer/dryer, inventory list will be provided. A split floor plan offers privacy to both the primary & guest bedrooms. There is a den/office just off the living room. Exterior updates include roof, side entry & hurricane garage door with opener. The HOA fees cover common ground/lawn maintenance, irrigation, roof replacement & exterior painting. Located just a short distance to historic Dearborn Street for all your local shopping needs & less than 15 to minutes to several beaches on Manasota Key, plus a short drive Venice & Nokomis beaches.

    Zillow last checked:

    Listing updated:

    Listed by:

    Karen Sauerheber LLC 941-416-1225,

    COLDWELL BANKER SUNSTAR REALTY 941-214-3111

    Bought with:

    Chezney Wosick

    LIVING VOGUE LLC

    Source: Stellar MLS,MLS#: D6133074MLS LogoOriginating MLS: Englewood

    Facts & features

    Interior

    Bedrooms & bathrooms
    • Bedrooms: 2
    • Bathrooms: 2
    • Full bathrooms: 2
    Rooms
    • Room types: Den/Library/Office
    Primary bedroom
    • Features: Walk-In Closet(s)
    • Level: First
    • Dimensions: 12x16
    Primary bathroom
    • Level: First
    Balcony porch lanai
    • Level: First
    • Dimensions: 35x10
    Den
    • Level: First
    • Dimensions: 10x11
    Dinette
    • Level: First
    • Dimensions: 11x10
    Kitchen
    • Level: First
    • Dimensions: 11x12
    Laundry
    • Level: First
    Living room
    • Level: First
    • Dimensions: 23x18
    Heating
    • Electric
    Cooling
    • Central Air
    Appliances
    • Included: Dishwasher, Dryer, Electric Water Heater, Ice Maker
    • Laundry: Laundry Room
    Features
    • Living Room/Dining Room Combo, Split Bedroom, Vaulted Ceiling(s), Walk-In Closet(s)
    • Flooring: Carpet, Tile
    • Doors: Sliding Doors
    • Windows: Aluminum Frames, Blinds, Window Treatments
    • Has fireplace: No
    Interior area
    • Total structure area: 2,440
    • Total interior livable area: 1,542 sqft

    Property

    Parking
    • Total spaces: 2
    • Parking features: Garage - Attached
    • Attached garage spaces: 2
    • Details: Garage Dimensions: 20x22
    Features
    • Levels: One
    • Stories: 1
    • Patio & porch: Enclosed, Front Porch, Patio, Rear Porch, Screened
    • Exterior features: Irrigation System
    • Has view: Yes
    • View description: Trees/Woods, Pond
    • Has water view: Yes
    • Water view: Pond
    • Waterfront features: Lake
    Lot
    • Size: 6,691 Square Feet
    • Features: Flood Insurance Required
    • Residential vegetation: Mature Landscaping
    Details
    • Parcel number: 0851130014
    • Special conditions: None

    Construction

    Type & style
    • Home type: SingleFamily
    • Architectural style: Ranch
    • Property subtype: Single Family Residence
    Materials
    • HardiPlank Type, Stucco
    • Foundation: Slab
    • Roof: Shingle
    Condition
    • New construction: No
    • Year built: 1987

    Utilities & green energy

    • Sewer: Public Sewer
    • Water: Public
    • Utilities for property: Cable Connected, Electricity Connected

    Community & HOA

    Community
    • Features: Fishing, Lake, Buyer Approval Required, Clubhouse, Community Mailbox, Deed Restrictions, Gated Community - No Guard, Golf Carts OK, Irrigation-Reclaimed Water, Pool, Sidewalks
    • Security: Gated Community
    • Pet fee: $0 monthly
    • Senior community: Yes
    • Subdivision: PARK FOREST
    HOA
    • Has HOA: Yes
    • Amenities included: Clubhouse, Gated, Maintenance, Pickleball Court(s), Pool, Shuffleboard Court, Storage
    • HOA fee: $300 monthly
    • HOA name: Park Forest/Betty Lou Plummer
    • HOA phone: 941-475-3802
    • Second HOA name: PARK FOREST MASTER BOARD
    • Second HOA phone: 941-475-3802
    Location
    • Region: Englewood

    Financial & listing details

    • Price per square foot: $204/sqft
    • Tax assessed value: $263,500
    • Annual tax amount: $2,711
    • Date on market: 11/3/2023
    • Cumulative days on market: 19 days
    • Listing terms: Cash,Conventional,FHA,VA Loan
    • Ownership: Fee Simple
    • Total actual rent: 0
    • Electric utility on property: Yes
    • Road surface type: Paved

    Price history

    DateEventPrice
    12/21/2023Sold$314,900$204/sqft
    Source: Stellar MLS #D6133074 Report a problem
    11/22/2023Pending sale$314,900$204/sqft
    Source: Stellar MLS #D6133074 Report a problem
    11/16/2023Price change$314,900-3.1%$204/sqft
    Source: Stellar MLS #D6133074 Report a problem
    11/3/2023Listed for sale$324,900+139.1%$211/sqft
    Source: Stellar MLS #D6133074 Report a problem
    4/11/2001Sold$135,900$88/sqft
    Source: Public Record Report a problem

    Public tax history

    YearProperty taxesTax assessment
    2025$3,734 +5.3%$263,500 +5%
    2024$3,545 +30.7%$251,000 +12.1%
    2023$2,712 -25.5%$223,996 -14.1%
    2022$3,641 +123.5%$260,800 +99.5%
    2021$1,629 +1.2%$130,696 +1.4%
    2020$1,610 +5.3%$128,892 +2.3%
    2019$1,529 $125,994 +1.9%
    2018$1,529 +4.2%$123,645 +2.1%
    2017$1,467 +1.3%$121,102 -23.2%
    2016$1,448 +1.1%$157,600 +5.9%
    2015$1,432 -0.2%$148,800 +29.3%
    2014$1,436 +0.5%$115,124
    2013$1,428 +2.9%$115,124 +1.7%
    2012$1,388 +3.2%$113,200 +1.6%
    2011$1,345 -0.3%$111,447 +1.5%
    2010$1,349 -18.6%$109,800 -7.8%
    2009$1,658 $119,100 -15.4%
    2008$1,658 -6%$140,714 +3%
    2007$1,764 $136,616 +2.5%
    2006-- $133,284 +3%
    2005-- $129,402 +3%
    2004$1,780 -0.6%$125,633 +1.9%
    2003$1,791 +0.2%$123,290 +2.4%
    2002$1,788 +22.9%$120,400 +16.9%
    2001$1,455 +3.7%$102,951 +3%
    2000$1,404 $99,952
    Find assessor info on the county website

    Neighborhood: 34223

    Nearby schools

    GreatSchools rating
    Get a cash offer in 3 minutes
    Find out how much your home could sell for in as little as 3 minutes with a no-obligation cash offer.
    Estimated market value
    $286,500
    Get a cash offer in 3 minutes
    Find out how much your home could sell for in as little as 3 minutes with a no-obligation cash offer.
    Estimated market value
    $286,500