Practically NEW!! Renovated ranch home with a full unfinished basement and 2 car garage. Freshly stained deck and a paver patio overlooks a private tree lined backyard. New plumbing fixtures, new lighting, new flooring, new countertops and newer applicanes. HVAC inspected and serviced. Loan is assumable at 3.74%.
Closed
$295,000
438 Cyprus Ct, Clarksville, TN 37040
3beds
1,910sqft
Single Family Residence, Residential
Built in 1997
0.7 Acres Lot
$299,400 Zestimate®
$154/sqft
$1,781 Estimated rent
Home value
$299,400
$281,000 - $317,000
$1,781/mo
Zestimate® history
Owner options
List your home for rent
$1,781/mo
Rent Zestimate®
Find your next renter with Zillow Rental Manager. Plus, with online applications, you can quickly screen prospective tenants – for free.
$1,781/mo
Rent Zestimate®
Refinance and save
$1,739/mo
Est. payment
Refinancing to a lower rate could help reduce your monthly payments and save thousands over the life of the loan.
$1,739/mo
Est. payment
Explore your selling options
Work with a Zillow partner agent
Leverage their expertise and Zillow's premium Showcase listings to get your home seen by more buyers.
Get startedList with your own agent
Get your home in front of millions of buyers by listing it on Zillow.
Learn how to do itSell it yourself
Take full control of how buyers see your home on Zillow by listing For Sale by Owner (FSBO).
List your homeWhat's special
Private tree lined backyardNew plumbing fixturesNew flooringFreshly stained deckPaver patioNew countertops
Zillow last checked:
Listing updated:
Listed by:
Michael Connerth 931-494-1328,
Connerth & Co. Realty & Property Management
Bought with:
David J. Lea, 286669
Benchmark Realty, LLC
Source: RealTracs MLS as distributed by MLS GRID,MLS#: 2687590
Facts & features
Interior
Bedrooms & bathrooms
- Bedrooms: 3
- Bathrooms: 2
- Full bathrooms: 2
- Main level bedrooms: 3
Bedroom 1
- Features: Suite
- Level: Suite
Bedroom 2
- Features: Walk-In Closet(s)
- Level: Walk-In Closet(s)
Dining room
- Features: Combination
- Level: Combination
Kitchen
- Features: Pantry
- Level: Pantry
Living room
- Features: Separate
- Level: Separate
Heating
- Central, Heat Pump
Cooling
- Central Air, Electric
Appliances
- Included: Dishwasher, Disposal, Microwave, Electric Oven, Electric Range
- Laundry: Electric Dryer Hookup
Features
- Ceiling Fan(s)
- Flooring: Carpet, Laminate, Vinyl
- Basement: Other
- Number of fireplaces: 1
- Fireplace features: Wood Burning
Interior area
- Total structure area: 1,910
- Total interior livable area: 1,910 sqft
- Finished area above ground: 1,410
- Finished area below ground: 500
Property
Parking
- Total spaces: 4
- Parking features: Basement, Concrete, Driveway
- Attached garage spaces: 2
- Uncovered spaces: 2
Features
- Levels: Two
- Stories: 1
- Patio & porch: Porch, Covered, Deck, Patio
Lot
- Size: 0.7 Acres
- Dimensions: 53
- Features: Rolling Slope
Details
- Parcel number: 063032J B 03700 00002032J
- Special conditions: Standard
- Other equipment: Air Purifier
Construction
Type & style
- Home type: SingleFamily
- Architectural style: Ranch
- Property subtype: Single Family Residence, Residential
Materials
- Brick, Vinyl Siding
- Roof: Shingle
Condition
- New construction: No
- Year built: 1997
Utilities & green energy
- Sewer: Public Sewer
- Water: Public
- Utilities for property: Electricity Available, Water Available
Community & HOA
Community
- Security: Smoke Detector(s)
- Subdivision: Pine Ridge
HOA
- Has HOA: No
Location
- Region: Clarksville
Financial & listing details
- Price per square foot: $154/sqft
- Tax assessed value: $275,400
- Annual tax amount: $1,991
- Date on market: 8/5/2024
- Electric utility on property: Yes
Price history
| Date | Event | Price |
|---|---|---|
| 3/13/2025 | Sold | $295,000-1.3%$154/sqft |
Source:  RealTracs MLS as distributed by MLS GRID #2687590 Report a problem RealTracs MLS as distributed by MLS GRID #2687590 Report a problem | ||
| 2/12/2025 | Contingent | $299,000$157/sqft |
Source: RealTracs MLS as distributed by MLS GRID #2687590 Report a problem | ||
| 1/29/2025 | Price change | $299,000-3.2%$157/sqft |
Source: RealTracs MLS as distributed by MLS GRID #2687590 Report a problem | ||
| 10/18/2024 | Price change | $309,000-1.6%$162/sqft |
Source: RealTracs MLS as distributed by MLS GRID #2687590 Report a problem | ||
| 8/5/2024 | Listed for sale | $314,000+132.6%$164/sqft |
Source: RealTracs MLS as distributed by MLS GRID #2687590 Report a problem | ||
| 4/10/2015 | Sold | $135,000-2.2%$71/sqft |
Source: RealTracs MLS as distributed by MLS GRID #1541996 Report a problem | ||
| 3/19/2015 | Pending sale | $138,000$72/sqft |
Source: Coldwell Banker Conroy, Marable & Holleman #1541996 Report a problem | ||
| 2/6/2015 | Price change | $138,000-1.4%$72/sqft |
Source: Coldwell Banker Conroy, Marable & Holleman #1541996 Report a problem | ||
| 12/6/2014 | Price change | $140,000-3.4%$73/sqft |
Source: Coldwell Banker Conroy, Marable & Holleman #1541996 Report a problem | ||
| 10/4/2014 | Price change | $145,000-2%$76/sqft |
Source: Coldwell Banker Conroy, Marable & Holleman #1541996 Report a problem | ||
| 9/13/2014 | Price change | $147,900-0.7%$77/sqft |
Source: Coldwell Banker Conroy, Marable & Holleman #1541996 Report a problem | ||
| 8/12/2014 | Price change | $148,900-0.7%$78/sqft |
Source: Coldwell Banker Conroy, Marable & Holleman #1541996 Report a problem | ||
| 5/16/2014 | Listed for sale | $149,900+15.7%$78/sqft |
Source: Coldwell Banker Conroy, Marable & Holleman Real Estate INC: #1541996 Report a problem | ||
| 2/21/2014 | Sold | $129,585-3.3%$68/sqft |
Source: Public Record Report a problem | ||
| 10/9/2006 | Sold | $134,000+29.5%$70/sqft |
Source: Public Record Report a problem | ||
| 6/4/2002 | Sold | $103,501-5%$54/sqft |
Source: Public Record Report a problem | ||
| 3/7/2001 | Sold | $108,950+16.5%$57/sqft |
Source: Public Record Report a problem | ||
| 11/17/1997 | Sold | $93,500+648%$49/sqft |
Source: Public Record Report a problem | ||
| 7/3/1997 | Sold | $12,500$7/sqft |
Source: Public Record Report a problem | ||
Public tax history
| Year | Property taxes | Tax assessment |
|---|---|---|
| 2024 | $2,052 +3.1% | $68,850 +45.9% |
| 2023 | $1,991 | $47,175 |
| 2022 | $1,991 +39.6% | $47,175 -1.1% |
| 2021 | $1,426 -25.6% | $47,700 |
| 2020 | $1,917 +0% | $47,700 |
| 2019 | $1,917 | $47,700 +41% |
| 2018 | $1,917 +59.8% | $33,825 -13.4% |
| 2017 | $1,200 -28.8% | $39,075 |
| 2016 | $1,685 | $39,075 |
| 2015 | $1,685 +3.7% | $39,075 |
| 2014 | $1,625 +7.6% | $39,075 +13.3% |
| 2013 | $1,510 0% | $34,475 0% |
| 2011 | $1,511 +6.3% | $34,491 |
| 2010 | $1,421 | $34,491 |
| 2009 | $1,421 | $34,491 |
| 2008 | -- | $34,491 +7.5% |
| 2007 | $1,428 +0% | $32,097 |
| 2006 | $1,428 +7% | $32,097 +14% |
| 2005 | $1,335 +5.6% | $28,167 |
| 2004 | $1,265 | $28,167 |
| 2002 | $1,265 | $28,167 +9.7% |
| 2001 | -- | $25,683 -75% |
| 2000 | -- | $102,730 |
Find assessor info on the county website
Neighborhood: 37040
Nearby homes
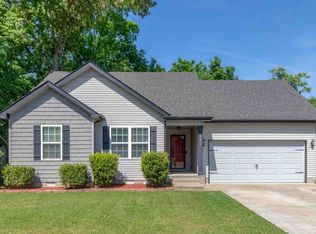
- $256,1003 bd2 ba1.1k sqft440 Cyprus Ct, Clarksville, TN 37040Off Market
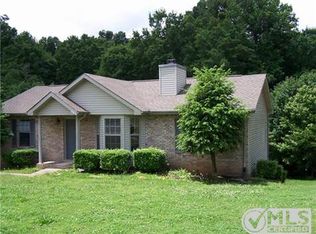
- $291,4003 bd3 ba1.8k sqft436 Cyprus Ct, Clarksville, TN 37040Off Market
- $318,6003 bd2 ba1.7k sqft442 Cyprus Ct, Clarksville, TN 37040Off Market

- $317,7003 bd3 ba1.6k sqft444 Cyprus Ct, Clarksville, TN 37040Off Market

- $302,7003 bd3 ba1.6k sqft434 Cyprus Ct, Clarksville, TN 37040Sold
- $319,5004 bd3 ba1.8k sqft441 Cyprus Ct, Clarksville, TN 37040Off Market
- $1,8503 bd3 ba1.8k sqft446 Cyprus Ct, Clarksville, TN 37040For Rent
- $299,9003 bd2 ba2k sqft431 Cyprus Ct, Clarksville, TN 37040For Sale
Nearby schools
GreatSchools rating
- 7/10Glenellen Elementary SchoolGrades: PK-5Distance: 1.2 mi
- 5/10Northeast Middle SchoolGrades: 6-8Distance: 1.5 mi
- 5/10Northeast High SchoolGrades: 9-12Distance: 1.7 mi
Schools provided by the listing agent
- Elementary: Glenellen Elementary
- Middle: Northeast Middle
- High: Northeast High School
Source: RealTracs MLS as distributed by MLS GRID. This data may not be complete. We recommend contacting the local school district to confirm school assignments for this home.
Get a cash offer in 3 minutes
Find out how much your home could sell for in as little as 3 minutes with a no-obligation cash offer.
Estimated market value
$299,400
Get a cash offer in 3 minutes
Find out how much your home could sell for in as little as 3 minutes with a no-obligation cash offer.
Estimated market value
$299,400
- Tennessee
- Montgomery County
- Clarksville
- 37040
- 438 Cyprus Ct
Nearby cities
Nearby neighborhoods
Nearby zip codes
Other Clarksville Topics
