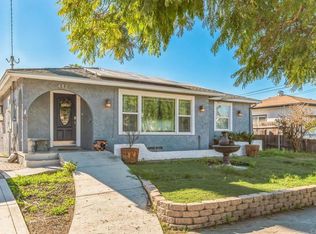
Welcome to 438 D Street in Chula Vista, a beautifully remodeled home that blends modern style, everyday comfort, and classic Southern California outdoor living. Updated throughout within the past couple of years, this home features fresh finishes, light-toned flooring, recessed lighting, modern fixtures, and a bright open layout designed for easy living.
The main living area offers a welcoming flow with large windows, a modern media wall, and a seamless connection to the remodeled kitchen. The kitchen stands out with white cabinetry, brass hardware, stainless steel appliances, sleek countertops, a large waterfall-style island, and direct access to the backyard.
The home also includes owned solar, direct access to the 2-car garage, and flexible living spaces that can accommodate work-from-home needs, guest space, or everyday relaxation. The updated bathroom features a spacious walk-in shower with stylish tilework, a glass enclosure, dual sinks, and a clean modern vanity.
Step outside and enjoy a private backyard made for year-round Chula Vista living. The pool, patio areas, mature Avocado and Orange trees, and open yard space create a relaxed setting for entertaining, lounging, or enjoying warm coastal weather.
Located near Chula Vista’s growing bayfront, this home offers convenient access to scenic parks, waterfront trails, dining, shops, and the energy of Downtown Chula Vista’s Third Avenue district. The area continues to grow with major bayfront improvements, including new park space, hospitality destinations, walking and biking connections, and expanded recreation along San Diego Bay.
With recent remodeling, owned solar, direct garage access, indoor-outdoor living, and a location near one of South Bay’s most exciting transformations, this Chula Vista home is a standout opportunity.
Sold for $825,000
Zillow last checked:
Listing updated:
Bought with:
Erika De Anda, DRE #01785918
Investment Realty Homes & Loan
Source: CRMLS,MLS#: SW26120380 Originating MLS: California Regional MLS
Originating MLS: California Regional MLSPrice history
| Date | Event | Price |
|---|---|---|
| 8/24/2026 | Sold | $825,000$825/sqft |
Source:  CRMLS #SW26120380 Report a problem CRMLS #SW26120380 Report a problem | ||
| 8/8/2026 | Pending sale | $825,000$825/sqft |
Source: CRMLS #SW26120380 Report a problem | ||
| 8/7/2026 | Price change | $825,000+5.1%$825/sqft |
Source: CRMLS #SW26120380 Report a problem | ||
| 8/1/2026 | Listed for sale | $785,000$785/sqft |
Source: CRMLS #SW26120380 Report a problem | ||
| 7/24/2026 | Pending sale | $785,000$785/sqft |
Source: CRMLS #SW26120380 Report a problem | ||
| 7/15/2026 | Price change | $785,000-1.9%$785/sqft |
Source: CRMLS #SW26120380 Report a problem | ||
| 6/24/2026 | Price change | $799,900-4.8%$800/sqft |
Source: CRMLS #SW26120380 Report a problem | ||
| 6/18/2026 | Price change | $839,900-1.2%$840/sqft |
Source: CRMLS #SW26120380 Report a problem | ||
| 6/3/2026 | Listed for sale | $849,900+27.8%$850/sqft |
Source: CRMLS #SW26120380 Report a problem | ||
| 8/8/2023 | Sold | $665,000+2.3%$665/sqft |
Source: Public Record Report a problem | ||
| 7/5/2023 | Pending sale | $650,000$650/sqft |
Source: CRMLS #DW23096129 Report a problem | ||
| 6/9/2023 | Contingent | $650,000$650/sqft |
Source: CRMLS #DW23096129 Report a problem | ||
| 6/2/2023 | Listed for sale | $650,000$650/sqft |
Source: CRMLS #DW23096129 Report a problem | ||
Get a cash offer in 3 minutes
Find out how much your home could sell for in as little as 3 minutes with a no-obligation cash offer.
Estimated market value
$825,100
