Skip main navigation
Sold for $150,000
  • $150,000

    438 Denver Ave, Paducah, KY 42001

    3beds
    1,664sqft
    Manufactured Home
    Built in 2010
    0.26 Acres Lot
    $150,600 Zestimate®
    $90/sqft
    $1,082 Estimated rent

    Home value

    $150,600

    $140,000 - $161,000

    $1,082/mo

    Zestimate® history
    Loading
    Loading...

    Owner options

    List your home for rent

    $1,082/mo

    Rent Zestimate®

    Find your next renter with Zillow Rental Manager. Plus, with online applications, you can quickly screen prospective tenants – for free.

    Learn more

    $1,082/mo

    Rent Zestimate®

    Refinance and save

    $979/mo

    Est. payment

    Refinancing to a lower rate could help reduce your monthly payments and save thousands over the life of the loan.

    See today's rates

    $979/mo

    Est. payment

    Explore your selling options

    Work with a Zillow partner agent

    Leverage their expertise and Zillow's premium Showcase listings to get your home seen by more buyers.

    Get started

    List with your own agent

    Get your home in front of millions of buyers by listing it on Zillow.

    Learn how to do it

    Sell it yourself

    Take full control of how buyers see your home on Zillow by listing For Sale by Owner (FSBO).

    List your home

    What's special

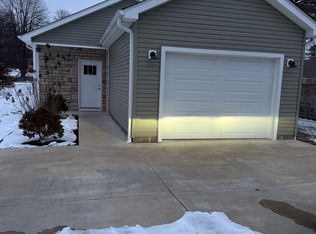
    Nice crown moldingBull nose cornersWorking fireplaceNew roofNew carpetNew carportInterior is handicap accessible
    Must See Inside To Appreciate! Quality Home. 32 X 56 Sunshine Homes Model With Good Open Floor Plan, Nice Crown Molding, Sheet Rock Walls, Bull Nose Corners, Working Fireplace And Large Utility Room. Recent Upgrades Include New Roof And Kitchen Appliances. New Heat And Air. New Carpet. Interior Is Handicap Accessible. New Carport. One Storage Building (the Older One) And Lot Are Both Included. Convenient Lone Oak Location. Seller Gave Buyer $6,000 Towards Closing Cost.

    Zillow last checked:

    Listing updated:

    Listed by:

    David Nelson 270-556-1858,

    Purchase Realty Group

    Bought with:

    Anthony Benberry, 286265

    eXp Realty, LLC

    Source: WKRMLS,MLS#: 136026Originating MLS: Realtor Association of Western Kentucky, Inc

    Facts & features

    Interior

    Bedrooms & bathrooms
    • Bedrooms: 3
    • Bathrooms: 2
    • Full bathrooms: 2
    • Main level bedrooms: 3
    Primary bedroom
    • Level: Main
    • Area: 208.78
    • Dimensions: 14.6 x 14.3
    Bedroom 2
    • Level: Main
    • Area: 151.2
    • Dimensions: 14 x 10.8
    Bedroom 3
    • Level: Main
    • Area: 130.5
    • Dimensions: 14.5 x 9
    Bathroom
    • Features: Separate Shower, Tub Shower
    Dining room
    • Level: Main
    • Area: 286
    • Dimensions: 20 x 14.3
    Family room
    • Level: Main
    Kitchen
    • Features: Eat-in Kitchen, Kitchen/Dining Room
    • Level: Main
    • Area: 148.4
    • Dimensions: 14 x 10.6
    Living room
    • Level: Main
    • Area: 274.4
    • Dimensions: 14 x 19.6
    Heating
    • Electric, Forced Air, Fireplace(s)
    Cooling
    • Central Air
    Appliances
    • Included: Dishwasher, Microwave, Refrigerator, Stove, Electric Water Heater
    • Laundry: Utility Room, Washer/Dryer Hookup
    Features
    • Ceiling Fan(s), Closet Light(s), Walk-In Closet(s)
    • Flooring: Vinyl/Linoleum
    • Windows: Screens, Thermal Pane Windows
    • Basement: None
    • Attic: None
    • Has fireplace: Yes
    • Fireplace features: Family Room
    Interior area
    • Total structure area: 1,664
    • Total interior livable area: 1,664 sqft
    • Finished area below ground: 0

    Property

    Parking
    • Total spaces: 2
    • Parking features: Carport
    • Carport spaces: 2
    Features
    • Levels: One
    • Stories: 1
    • Patio & porch: Patio
    • Exterior features: Lighting
    Lot
    • Size: 0.26 Acres
    • Dimensions: 87 x 128
    • Features: Trees, County, Interior Lot, Rolling Slope
    Details
    • Additional structures: Outbuilding
    • Parcel number: 0883200032

    Construction

    Type & style
    • Home type: MobileManufactured
    • Property subtype: Manufactured Home
    Materials
    • Vinyl Siding, Dry Wall
    • Foundation: Concrete Block, Pillar/Post/Pier
    • Roof: Dimensional Shingle
    Condition
    • New construction: No
    • Year built: 2010

    Utilities & green energy

    • Electric: Circuit Breakers, Paducah Power Sys
    • Gas: None
    • Sewer: Public Sewer
    • Water: Public, Paducah Water Works
    • Utilities for property: Garbage - Private, Cable Connected

    Community & neighborhood

    Security
    • Security features: Smoke Detector(s)
    Location
    • Region: Paducah
    • Subdivision: Other

    Other

    Other facts
    • Body type: Double Wide
    • Road surface type: Blacktop

    Price history

    DateEventPrice
    6/4/2026Sold$150,000+0.1%$90/sqft
    Source: WKRMLS #136026 Report a problem
    5/26/2026Pending sale$149,900$90/sqft
    Source: WKRMLS #136026 Report a problem
    3/17/2026Listed for sale$149,900+19.9%$90/sqft
    Source: WKRMLS #136026 Report a problem
    10/20/2021Listing removed$125,000$75/sqft
    Source: WKRMLS #113309 Report a problem
    8/30/2021Pending sale$125,000$75/sqft
    Source: WKRMLS #113309 Report a problem
    8/3/2021Price change$125,000-3.8%$75/sqft
    Source: WKRMLS #113309 Report a problem
    7/16/2021Listed for sale$130,000+62.5%$78/sqft
    Source: WKRMLS #113309 Report a problem
    5/29/2020Sold$80,000$48/sqft
    Source: WKRMLS #107735 Report a problem

    Public tax history

    YearProperty taxesTax assessment
    2024$752 +6%$120,000
    2023$709 -37%$120,000 +3.4%
    2022$1,126 +45.1%$116,000
    2021$776 +33.2%$116,000 +93.3%
    2020$583 $60,000 +29.9%
    2019$583 +32.7%$46,200
    2018$439 $46,200
    2017$439 $46,200
    2016-- $46,200
    2015-- $46,200 -46.2%
    2013-- $85,900
    2012-- $85,900
    2011-- $85,900 +149%
    2010-- $34,500

    Find assessor info on the county website

    Neighborhood: Massac

    Nearby schools

    GreatSchools rating
    Schools provided by the listing agent
    • Elementary: Lone Oak
    • Middle: Lone Oak Middle
    • High: McCracken Co. HS

    Source: WKRMLS. This data may not be complete. We recommend contacting the local school district to confirm school assignments for this home.