Skip main navigation
For sale
  • Price cut: $25K (7/20)
    $1,275,000

    438 Dreshertown Rd, Fort Washington, PA 19034

    5beds
    4,820sqft
    : 
    $7,965/mo
    Get pre-qualified
    Single Family Residence
    Built in 1999
    1.18 Acres Lot
    $1,260,700 Zestimate®
    $265/sqft
    $-- HOA

    What's special

    Multi-zone climate controlNumerous high-performance systemsRadiant heated marble floorsProfessional-grade appliancesIntegrated soundQuiet tree-lined laneRadiant heat

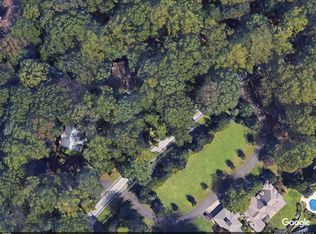
    The property recently received a substantial reduction in annual property taxes, creating an even more attractive ownership opportunity! Privately positioned on 1.18 acres along a quiet, tree-lined lane just moments from Manufacturers Golf and Country Club, this extraordinary estate represents a rare offering where architectural distinction, uncompromising craftsmanship, and timeless elegance converge. Custom built by its original owner, the residence is a true legacy property, stately in presence, beautifully composed, and set within one of the area’s most desirable and enduring locations. Inspired by the refined grace of Mizner-influenced design, the home embodies a level of quality and execution seldom found in the surrounding market. Every detail has been meticulously considered, every finish deliberately selected, and only the most skilled, top-tier artisans and contractors were entrusted in its creation, resulting in a standard of construction that is truly without equal in the area. From the moment of arrival, the experience is both grand and inviting. A dramatic foyer with soaring 20-foot ceilings introduces artisan ceiling treatments, intricate crown moldings, and radiant heated marble floors that extend throughout the entry and hallways, setting the tone for interiors that are as thoughtful as they are impressive. Expansive windows flood the main level with natural light, illuminating gallery-like walls perfectly suited for art collectors and connoisseurs. The formal living and dining rooms offer elegant settings for both intimate moments and refined entertaining, while the soaring family room, anchored by a custom-carved marble fireplace, balances grandeur with warmth. The kitchen is a masterclass in both design and function, featuring exquisite bird’s-eye maple cabinetry, professional-grade appliances, and beautifully integrated spaces for gathering and entertaining. A sunlit breakfast area opens seamlessly to a deck overlooking a preserved bird sanctuary, offering a tranquil backdrop for everyday living. The main-level primary suite is a private sanctuary of comfort and sophistication, complete with bespoke detailing, dual walk-in closets, and a spa-inspired marble bath with heated floors and luxurious finishes throughout. Upstairs, well-appointed guest accommodations offer comfort and privacy, while the expansive, walkout lower level presents a fully realized extension of the home, featuring an in-law suite, office, fitness room, and direct access to the grounds, with ample space to envision a future pool. Impeccably maintained and thoughtfully equipped with multi-zone climate control, radiant heat, integrated sound, and numerous high-performance systems, the home ensures effortless living at every turn. An expansive driveway accommodating up to six vehicles further enhances both convenience and presentation. Enhanced by a favorable, reduced-rate tax structure, this offering delivers not only exceptional luxury, but enduring value. A residence of this caliber, defined by authenticity, architectural integrity, and extraordinary attention to detail, presents a rare opportunity to own a truly distinguished estate. Comparative Market Analysis report included.
    118 days
    |
    1,961
    |
    90
    |

    Zillow last checked:

    Listing updated:

    Listed by:

    Maria Koroleva 267-902-2353,

    Kurfiss Sotheby's International Realty 2152989415

    Source: Bright MLS,MLS#: PAMC2169660MLS Logo

      Facts & features

      Interior

      Bedrooms & bathrooms
      • Bedrooms: 5
      • Bathrooms: 4
      • Full bathrooms: 3
      • 1/2 bathrooms: 1
      • Main level bathrooms: 2
      • Main level bedrooms: 1
      Rooms
      • Room types: Living Room, Bedroom 2, Bedroom 3, Bedroom 4, Bedroom 5, Kitchen, Family Room, Foyer, Breakfast Room, Bedroom 1, Laundry, Office, Recreation Room, Storage Room, Bathroom 1, Bathroom 2, Bathroom 3, Attic, Half Bath
      Bedroom 1
      • Features: Walk-In Closet(s), Built-in Features, Flooring - Carpet, Cathedral/Vaulted Ceiling, Crown Molding, Attached Bathroom, Recessed Lighting
      • Level: Main
      • Area: 391 Square Feet
      • Dimensions: 17 X 23
      Bedroom 2
      • Features: Crown Molding, Chair Rail, Walk-In Closet(s), Flooring - Solid Hardwood, Attached Bathroom
      • Level: Upper
      • Area: 273 Square Feet
      • Dimensions: 13 X 21
      Bedroom 3
      • Features: Crown Molding, Flooring - Solid Hardwood, Attached Bathroom
      • Level: Upper
      • Area: 195 Square Feet
      • Dimensions: 13 X 15
      Bedroom 4
      • Features: Flooring - Carpet, Recessed Lighting
      • Level: Lower
      • Area: 680 Square Feet
      • Dimensions: 20 X 34
      Bedroom 5
      • Features: Flooring - Carpet, Recessed Lighting
      • Level: Lower
      • Area: 208 Square Feet
      • Dimensions: 13 X 16
      Bathroom 1
      • Features: Flooring - Marble, Flooring - Heated, Granite Counters, Bathroom - Jetted Tub, Bathroom - Walk-In Shower
      • Level: Main
      • Area: 169 Square Feet
      • Dimensions: 13 X 13
      Bathroom 2
      • Features: Flooring - Heated, Flooring - Marble, Bathroom - Tub Shower
      • Level: Upper
      • Area: 72 Square Feet
      • Dimensions: 6 X 12
      Bathroom 3
      • Level: Lower
      • Area: 72 Square Feet
      • Dimensions: 6 X 12
      Other
      • Level: Upper
      • Area: 15 Square Feet
      • Dimensions: 3 X 5
      Breakfast room
      • Features: Balcony Access, Flooring - Solid Hardwood, Crown Molding, Window Treatments
      • Level: Main
      • Area: 169 Square Feet
      • Dimensions: 13 X 13
      Family room
      • Features: Fireplace - Gas, Flooring - Solid Hardwood, Cathedral/Vaulted Ceiling, Lighting - Ceiling, Recessed Lighting, Crown Molding, Window Treatments
      • Level: Main
      • Area: 368 Square Feet
      • Dimensions: 16 X 23
      Foyer
      • Features: Cathedral/Vaulted Ceiling, Crown Molding, Flooring - Marble, Flooring - Heated
      • Level: Main
      • Area: 108 Square Feet
      • Dimensions: 12 X 9
      Half bath
      • Features: Flooring - Ceramic Tile, Flooring - Heated
      • Level: Main
      • Area: 24 Square Feet
      • Dimensions: 3 X 8
      Kitchen
      • Features: Kitchen - Propane Cooking, Eat-in Kitchen, Granite Counters, Flooring - Solid Hardwood, Crown Molding, Window Treatments
      • Level: Main
      • Area: 208 Square Feet
      • Dimensions: 13 X 16
      Laundry
      • Features: Flooring - Ceramic Tile
      • Level: Main
      • Area: 77 Square Feet
      • Dimensions: 7 X 11
      Living room
      • Features: Window Treatments, Flooring - Solid Hardwood
      • Level: Main
      • Area: 192 Square Feet
      • Dimensions: 12 X 16
      Office
      • Features: Crown Molding, Flooring - Carpet, Recessed Lighting
      • Level: Lower
      • Area: 224 Square Feet
      • Dimensions: 14 X 16
      Recreation room
      • Features: Flooring - Carpet, Recessed Lighting
      • Level: Lower
      • Area: 1440 Square Feet
      • Dimensions: 32 X 45
      Storage room
      • Features: Flooring - Concrete
      • Level: Lower
      • Area: 256 Square Feet
      • Dimensions: 16 X 16
      Heating
      • Central, Propane
      Cooling
      • Central Air, Electric
      Appliances
      • Included: Water Heater
      • Laundry: Laundry Room
      Features
      • Basement: Interior Entry,Space For Rooms,Walk-Out Access,Full,Drainage System,Finished,Heated,Improved,Exterior Entry,Rear Entrance,Water Proofing System,Windows,Other
      • Number of fireplaces: 1
      Interior area
      • Total structure area: 4,820
      • Total interior livable area: 4,820 sqft
      • Finished area above ground: 3,360
      • Finished area below ground: 1,460
      Video & virtual tour

      Property

      Parking
      • Total spaces: 8
      • Parking features: Garage Faces Side, Garage Door Opener, Inside Entrance, Asphalt, Circular Driveway, Attached, Driveway
      • Attached garage spaces: 2
      • Uncovered spaces: 6
      Accessibility
      • Accessibility features: None
      Features
      • Levels: Two
      • Stories: 2
      • Pool features: None
      Lot
      • Size: 1.18 Acres
      • Dimensions: 30.00 x 0.00
      Details
      • Additional structures: Above Grade, Below Grade
      • Parcel number: 540005286204
      • Zoning: SFR
      • Special conditions: Standard

      Construction

      Type & style
      • Home type: SingleFamily
      • Architectural style: Transitional
      • Property subtype: Single Family Residence
      Materials
      • Stucco
      • Foundation: Block
      Condition
      • New construction: No
      • Year built: 1999

      Utilities & green energy

      • Sewer: On Site Septic
      • Water: Public

      Community & HOA

      Community
      • Subdivision: None Available
      HOA
      • Has HOA: No
      Location
      • Region: Fort Washington
      • Municipality: UPPER DUBLIN TWP

      Financial & listing details

      • Price per square foot: $265/sqft
      • Tax assessed value: $322,980
      • Annual tax amount: $20,410
      • Date on market: 4/8/2026
      • Listing agreement: Exclusive Right To Sell
      • Ownership: Fee Simple

        Estimated market value

        $1,260,700

        $1.20M - $1.32M

        $6,340/mo

        Price history

        DateEventPrice
        7/20/2026Price change$1,275,000-1.9%$265/sqft
        Source: Bright MLS #PAMC2169660 Report a problem
        5/15/2026Listed for sale$1,300,000$270/sqft
        Source: Bright MLS #PAMC2169660 Report a problem
        4/29/2026Contingent$1,300,000$270/sqft
        Source: Bright MLS #PAMC2169660 Report a problem
        4/8/2026Listed for sale$1,300,000+9.2%$270/sqft
        Source: Bright MLS #PAMC2169660 Report a problem
        9/2/2025Listing removed$1,190,000$247/sqft
        Source: Bright MLS #PAMC2139892 Report a problem
        5/22/2025Price change$1,190,000+32.2%$247/sqft
        Source: Bright MLS #PAMC2139892 Report a problem
        5/12/2025Listed for sale$900,000-33.3%$187/sqft
        Source: Bright MLS #PAMC2139892 Report a problem
        5/9/2025Listing removed$1,350,000$280/sqft
        Source: Bright MLS #PAMC2134754 Report a problem
        4/5/2025Listed for sale$1,350,000-12.9%$280/sqft
        Source: Bright MLS #PAMC2134754 Report a problem
        10/24/2024Listing removed$1,550,000$322/sqft
        Source: Bright MLS #PAMC2104516 Report a problem
        5/15/2024Listed for sale$1,550,000+1048.1%$322/sqft
        Source: Bright MLS #PAMC2104516 Report a problem
        10/3/1997Sold$135,000$28/sqft
        Source: Public Record Report a problem

        Public tax history

        YearProperty taxesTax assessment
        2025$26,952 +2.9%$543,020
        2024$26,182 $543,020
        2023$26,182 +3.5%$543,020
        2022$25,299 +2.9%$543,020
        2021$24,587 +2.3%$543,020
        2020$24,035 +2%$543,020
        2019$23,554 +2%$543,020
        2018$23,097 +2.7%$543,020
        2017$22,484 +2.5%$543,020
        2016$21,934 +3.3%$543,020
        2015$21,239 +4.2%$543,020 +1.5%
        2014$20,386 +2.6%$534,840
        2013$19,879 +4.1%$534,840
        2012$19,096 +5.3%$534,840
        2011$18,137 +9.6%$534,840
        2010$16,541 +3.7%$534,840
        2009$15,951 +7.5%$534,840
        2008$14,840 +3%--
        2007$14,410 +4.8%--
        2006$13,753 -2.1%--
        2005$14,054 +7.6%--
        2004$13,067 +4.5%--
        2003$12,503 -7%--
        2002$13,446 +4.9%--
        2000$12,823 +0.8%--
        1999$12,726 --
        Find assessor info on the county website

        Monthly payment

        Est. payment

        Payment breakdown

        Explore the cost of this home by adjusting the details. Changes won't be saved.
        All calculations are estimates and provided by Zillow, Inc. for informational purposes only. Actual amounts may vary.
        HOA fees may include property taxes on listings classified as Co-Ops. Contact the listing agent and/or owner for fee details.
        Mortgage interest rates are dependent on a number of factors, including credit score, down payment, and repayment length. Interest rate data provided by Zillow Group Marketplace, Inc. as of 1/1/1970 from various mortgage lenders with which we have lead or other similar arrangements; the Estimated Payment is an average of those rates.
        See how much you could borrow to make a competitive offer.

        Climate risks

        Neighborhood: 19034

        Getting around

        4 / 100
        Car-Dependent
        1 / 100
        Somewhat Bikeable

        Nearby schools

        GreatSchools rating
        Schools provided by the listing agent
        • District: Upper Dublin

        Source: Bright MLS. This data may not be complete. We recommend contacting the local school district to confirm school assignments for this home.

        A local agent can set up tours, give advice and negotiate with sellers.

        Browse local experts

        Similar homes