Magnificent 1265 square foot two bedroom, two and a half bathroom residence designed by Paris Forino with over-sized casement windows framed in statutory bronze and 10’7” ceilings. The state-of-the-art condominium—one of downtown's most coveted addresses—is truly one of a kind, fully decked-out with world-class amenities and ensconced in New York’s most eclectic, intriguing, and authentic neighborhood.
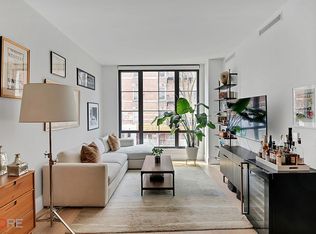
Abundant natural light floods this south-facing residence which offers serene, peaceful garden views and is pin-drop quiet. Exceptional interior features include seven-inch wide plank European white oak flooring and 8’ high interior doors with burnished brass hardware and custom architectural millwork throughout. Satin lacquer custom Italian cabinetry, limestone and Calacatta marble countertops and blackened metal hardware compose the expertly crafted kitchen equipped with appliances by Wolf, Bosch, and Sub-Zero. The kitchen opens seamlessly into the expansive living and dining area, complete with an abundance of custom lighting and remote-controlled window treatments.
The primary suite is a true sanctuary, outfitted with a king-sized bed and seating area with an expansive walk-in closet an en-suite five-fixture master bath highlighted by luminous design details. The serene space features herringbone Bianco Dolomiti mosaic floors complemented by the luxury of radiant heat, Bianco Dolomiti-clad walls, a soaking tub, and a separate glass enclosed shower. A custom white lacquer Italian vanity cabinet with blackened metal accents and ample storage is topped by stunning Calcutta ice marble.
The second bedroom is also graciously-scaled and provides garden views through striking sound-proof casement windows. The second bath is finished with Bianco Carrara honed marble mosaic walls and floor, a Corbata Nero marble framed vanity mirror and a cerused white oak Italian vanity topped by Bianco Dolomiti.
The dramatic powder room offers watercolor glazed penny round mosaic walls, custom lighting and a corner-wrapping vanity mirror. Chrome fittings by Waterworks are featured throughout all baths. A utility closet with washer and vented dryer and two additional entryway closets complete this brilliantly-designed residence. The D-line is the largest two bedroom layout in the building. Deeded in-building storage unit included.
This exceptional, full-service condominium—truly one-of-a-kind and a supremely respected element of the neighborhood—features dual marquee entrances on 11th and 12th Streets, with a 24-hour concierge and incredible live-in resident manager who was a part of the construction process and knows the building inside-and-out. Residents enjoy over 16,000 square feet of indoor and outdoor amenities including a teak-ribbed indoor pool overlooking a private park-like courtyard garden, spa sanctuary with steam room and sauna, 2,000 square foot state-of-the-art fitness center programmed by FitLore Health and Wellness and complete with Peleton bikes, pilates room, and an abundance of the most modern equipment, resident’s library with plush seating, wifi, and fireplace, and an artfully-designed children’s playroom. Outdoor spaces include a magnificent 5,000 square foot sky park featuring gas grills, an open air kitchen and panoramic city views, and 3,000 square foot meticulously-designed resident courtyard.
Sold
$2,350,000
438 E 12th St #3D, New York, NY 10009
2beds
1,265sqft
Condominium
Built in 2017
-- sqft lot
$2,259,700 Zestimate®
$1,858/sqft
$12,942 Estimated rent
Home value
$2,259,700
$2.10M - $2.42M
$12,942/mo
Zestimate® history
Owner options
List your home for rent
$12,942/mo
Rent Zestimate®
Find your next renter with Zillow Rental Manager. Plus, with online applications, you can quickly screen prospective tenants – for free.
$12,942/mo
Rent Zestimate®
Refinance and save
$16,077/mo
Est. payment
Refinancing to a lower rate could help reduce your monthly payments and save thousands over the life of the loan.
$16,077/mo
Est. payment
Explore your selling options
Work with a Zillow partner agent
Leverage their expertise and Zillow's premium Showcase listings to get your home seen by more buyers.
Get startedList with your own agent
Get your home in front of millions of buyers by listing it on Zillow.
Learn how to do itSell it yourself
Take full control of how buyers see your home on Zillow by listing For Sale by Owner (FSBO).
List your homeWhat's special
Zillow last checked:
Listing updated:
Listed by:
Jessica Rains,
Compass,
Ryan Edgette
Source: StreetEasy,MLS#: S1680227
Facts & features
Interior
Bedrooms & bathrooms
- Bedrooms: 2
- Bathrooms: 3
- Full bathrooms: 2
- 1/2 bathrooms: 1
Rooms
- Room types: Bike Room, Childrens Playroom, Package Room, Recreation Room
Cooling
- Central Air
Appliances
- Included: Dishwasher, Washer/Dryer
- Laundry: Inside
Features
- Flooring: Hardwood
Interior area
- Total structure area: 1,265
- Total interior livable area: 1,265 sqft
Property
Parking
- Parking features: Garage
- Has garage: Yes
Accessibility
- Accessibility features: Wheelchair Access
Features
- Patio & porch: Other
- Exterior features: Courtyard, Garden
- Pool features: Swimming Pool
- Has view: Yes
- View description: Garden
Details
- Parcel number: 004391021
- Special conditions: Resale
Construction
Type & style
- Home type: Condo
- Property subtype: Condominium
Condition
- Year built: 2017
Community & HOA
Community
- Features: Doorman, Full Time Doorman
- Security: Doorman, Full-Time Doorman
- Subdivision: East Village
HOA
- Has HOA: Yes
- Amenities included: Laundry, Fitness Center, Elevator(s), Concierge
- Services included: Maintenance
- HOA fee: $1,732 monthly
Location
- Region: New York
Financial & listing details
- Price per square foot: $1,858/sqft
- Tax assessed value: $618,789
- Annual tax amount: $28,560
- Date on market: 9/12/2023
Price history
| Date | Event | Price |
|---|---|---|
| 2/29/2024 | Sold | $2,350,000-4.1%$1,858/sqft |
Source: Public Record Report a problem | ||
| 12/15/2023 | Pending sale | $2,450,000$1,937/sqft |
Source: StreetEasy Report a problem | ||
| 10/16/2023 | Price change | $2,450,000-3.9%$1,937/sqft |
Source: StreetEasy Report a problem | ||
| 9/18/2023 | Listed for sale | $2,550,000+15.1%$2,016/sqft |
Source: StreetEasy Report a problem | ||
| 11/16/2022 | Price change | $9,980-0.2%$8/sqft |
Source: Zillow Rental Network_1 Report a problem | ||
| 10/25/2022 | Listed for rent | $10,000$8/sqft |
Source: Zillow Rental Network_1 Report a problem | ||
| 3/1/2018 | Sold | $2,214,694$1,751/sqft |
Source: Public Record Report a problem | ||
Public tax history
| Year | Property taxes | Tax assessment |
|---|---|---|
| 2025 | $31,697 +4% | $278,455 +6.3% |
| 2024 | $30,488 +4.7% | $261,914 +2.4% |
| 2023 | $29,128 | $255,669 +5.6% |
| 2022 | -- | $241,997 +2.2% |
| 2021 | -- | $236,792 -9.7% |
| 2020 | -- | $262,159 +2.3% |
| 2019 | $31,921 +1.7% | $256,264 +2.5% |
| 2018 | $31,387 | $250,129 |
Find assessor info on the county website
Neighborhood: East Village
Nearby homes
- $11,559,061-- bd-- ba152k sqft436 E 12th St, New York, NY 10009Off Market
- $1,500,0001 bd1 ba662 sqft438 E 12th St #3P, New York, NY 10009Sold
- $3,172,200-- bd-- ba1.6k sqft438 E 12th St #5R, New York, NY 10009Off Market
- $2,247,600-- bd-- ba1.1k sqft438 E 12th St #6F, New York, NY 10009Off Market
- $3,229,500-- bd-- ba1.6k sqft438 E 12th St #6M, New York, NY 10009Off Market
- $2,154,400-- bd-- ba1.1k sqft438 E 12th St #5J, New York, NY 10009Off Market
- $2,146,8002 bd3 ba1.1k sqft438 E 12th St #3E, New York, NY 10009Off Market
- $1,727,3002 bd2 ba975 sqft438 E 12th St #2R, New York, NY 10009Off Market
- $1,938,300-- bd-- ba1.1k sqft438 E 12th St #2U, New York, NY 10009Off Market
Nearby schools
GreatSchools rating
- 9/10The East Village Community SchoolGrades: PK-5Distance: 0.1 mi
- 6/10East Side Community SchoolGrades: 6-12Distance: 0 mi
- New York
- New York County
- New York
- 10009
- Manhattan
- East Village
- 438 E 12th St Unit 3D
Nearby cities
Nearby neighborhoods
Nearby zip codes
Other New York Topics
