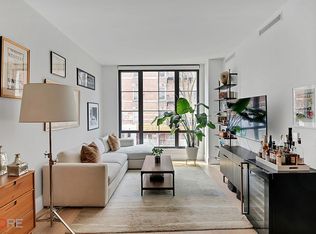
First of its kind resale! This expansive 934 square foot 1 bedroom, 1.5 bathroom residence designed by Paris Forino blends best in class new construction and design with thoughtful customization throughout. Arrive in this warm and inviting home via entry foyer with custom built-ins and millwork into a sundrenched living room with a wall of floor-to-ceiling east-facing windows. Classic in design, with clean lines and modern touches, you'll notice exceptional interior features including seven-inch wide plank European white oak flooring, 10' ceiling heights, 8' high interior doors with burnished brass hardware, and custom architectural millwork throughout. An expertly crafted open chef's kitchen boasts satin lacquer custom Italian cabinetry, limestone and Calacatta marble countertops, blackened metal hardware and top-of-the-line appliances including Wolf 5-burner gas vented stovetop and oven, Sub-Zero refrigerator, Marvel wine refrigerator, Bosch dishwasher, and Wolf built-in microwave. The master suite is a true sanctuary with a large walk-in closet by California closets, custom Phillip Jefferies tweed wallpaper, motorized blackout shades, custom window treatments, and custom carpet from ABC home. The en-suite master bath features round penny tile radiant heat mosaic floors, Bianco Dolomiti-clad walls, and a custom white oak vanity cabinet with blackened metal accents topped by stunning Calacatta Ice marble. The dramatic powder room design offers watercolor glazed penny round mosaic walls, custom lighting and a corner-wrapping vanity mirror. Chrome fittings by Waterworks are featured throughout. A utility closet with full size vented washer/dryer completes this brilliantly-designed residence. A private retreat in the East Village, Steiner East Village offers 82 residences ranging from one to four-bedroom condominiums and penthouses in New York's most eclectic, intriguing and authentic neighborhood. Developed by Steiner NYC, Steiner East Village is a partnership of sought after talents in architecture and design, with residential interiors and amenities by Paris Forino Interior Design, architecture by S9 Architects and landscape architecture by Future Green Studio. This full-service condominium will feature dual marquee entrances on 11th and 12th Streets, with a 24-hour concierge and live-in resident manager. Residents will experience over 16,000 square feet of indoor and outdoor amenities including a teak-ribbed indoor pool overlooking a private park-like garden, spa sanctuary with steam and sauna, 2,000 square foot state-of-the-art fitness center programmed by FitLore Health and Wellness, resident's library with fireplace and a children's playroom. Private outdoor spaces include an over 5,000 square foot rooftop park and 3,000 square foot resident courtyard.
This property is off market, which means it's not currently listed for sale or rent on Zillow. This may be different from what's available on other websites or public sources.