This spectacular 2,258 square foot four-bedroom, three and a half bath penthouse residence designed by Paris Forino offers ceiling heights up to 15'6" and 840 square feet of private outdoor space. Oversized casement windows framed in statuary bronze and dramatic southern and courtyard views accentuate natural light. Exceptional interior features include seven-inch-wide plank European white oak flooring, 8' high interior doors with burnished brass hardware and custom architectural millwork throughout. Designed for entertaining, the spacious living and dining area opens up onto a large private terrace featuring outdoor cabinetry with a built-in gas barbecue grill and custom landscaping. A second expansive terrace blurs the distinction between indoor and outdoor space with access from three separate bedrooms. Satin lacquer custom Italian cabinetry, limestone and Calacatta marble countertops and blackened metal hardware compose the expertly crafted open kitchen equipped with oversized appliances by Wolf, Bosch and Sub-Zero. The master suite is a true sanctuary with a large walk in closet, and an en-suite five fixture master bath highlighted by luminous design details. The serene space features herringbone Bianco Dolomiti mosaic floors complemented by the luxury of radiant heat, Bianco Dolomiti-clad walls, a soaking tub and separate glass-enclosed shower. A custom white lacquer Italian vanity cabinet with blackened metal accents and ample storage is topped by stunning Calacatta Ice marble. Secondary baths are finished with Bianco Carrara honed marble mosaic walls and floor, a Corbata Nero marble framed vanity mirror and a cerused white oak Italian vanity topped by Bianco Dolomiti. Chrome fittings by Waterworks are featured throughout all baths. The dramatic powder room design offers watercolor glazed penny round mosaic walls, custom lighting and a corner-wrapping vanity mirror. A utility closet with washer/dryer completes this brilliantly-designed residence.A private retreat in the East Village, Steiner East Village offers 82 residences ranging from one to four-bedroom condominiums and penthouses in New York's most eclectic, intriguing and authentic neighborhood. Developed by Steiner NYC, Steiner East Village is a partnership of sought after talents in architecture and design, with residential interiors and amenities by Paris Forino Interior Design, architecture by S9 Architects and landscape architecture by Future Green Studio. This full-service condominium will feature dual marquee entrances on 11th and 12th Streets, with a 24-hour concierge and live-in resident manager. Residents will experience over 16,000 square feet of indoor and outdoor amenities including a teak-ribbed indoor pool overlooking a private park-like garden, spa sanctuary with steam and sauna, 2,000 square foot state-of-the-art fitness center, resident's library with fireplace and a children's playroom. Private outdoor spaces include an over 5,000 square foot rooftop park and 3,000 square foot resident courtyard.The complete terms are in an offering plan available from the Sponsor (File No. CD15-0281)
Sold for $6,130,000
$6,130,000
438 E 12th St APT Phg, New York, NY 10009
4beds
2,258sqft
Condo
Built in 2017
-- sqft lot
$5,334,000 Zestimate®
$2,715/sqft
$24,467 Estimated rent
Home value
$5,334,000
$4.75M - $5.92M
$24,467/mo
Zestimate® history
Owner options
List your home for rent
$24,467/mo
Rent Zestimate®
Find your next renter with Zillow Rental Manager. Plus, with online applications, you can quickly screen prospective tenants – for free.
$24,467/mo
Rent Zestimate®
Refinance and save
$40,493/mo
Est. payment
Refinancing to a lower rate could help reduce your monthly payments and save thousands over the life of the loan.
$40,493/mo
Est. payment
Explore your selling options
Work with a Zillow partner agent
Leverage their expertise and Zillow's premium Showcase listings to get your home seen by more buyers.
Get startedList with your own agent
Get your home in front of millions of buyers by listing it on Zillow.
Learn how to do itSell it yourself
Take full control of how buyers see your home on Zillow by listing For Sale by Owner (FSBO).
List your homeWhat's special
Facts & features
Interior
Bedrooms & bathrooms
- Bedrooms: 4
- Bathrooms: 4
- Full bathrooms: 3
- 1/2 bathrooms: 1
Appliances
- Included: Dryer, Washer
Interior area
- Total interior livable area: 2,258 sqft
Property
Parking
- Total spaces: 1
Lot
- Size: 0.77 Acres
Details
- Parcel number: 004391088
Construction
Type & style
- Home type: Condo
Condition
- Year built: 2017
Community & HOA
HOA
- Has HOA: Yes
- HOA fee: $2,579 monthly
Location
- Region: New York
Financial & listing details
- Price per square foot: $2,715/sqft
- Tax assessed value: $1,207,277
- Annual tax amount: $61,843
Price history
| Date | Event | Price |
|---|---|---|
| 10/17/2024 | Sold | $6,130,000+4.8%$2,715/sqft |
Source: Public Record Report a problem | ||
| 5/7/2021 | Listing removed | -- |
Source:  Douglas Elliman Report a problem Douglas Elliman Report a problem | ||
| 6/15/2020 | Sold | $5,850,000$2,591/sqft |
Source: Public Record Report a problem | ||
| 12/13/2019 | Sold | $5,850,000-7.1%$2,591/sqft |
Source: StreetEasy #S1382623 Report a problem | ||
| 11/8/2019 | Pending sale | $6,295,000$2,788/sqft |
Source: Douglas Elliman #3544921 Report a problem | ||
| 9/6/2019 | Price change | $6,295,000-10%$2,788/sqft |
Source: Douglas Elliman #3544921 Report a problem | ||
| 1/10/2019 | Listed for sale | $6,995,000$3,098/sqft |
Source: Douglas Elliman #3544921 Report a problem | ||
Public tax history
| Year | Property taxes | Tax assessment |
|---|---|---|
| 2025 | $61,843 +4% | $543,275 +6.3% |
| 2024 | $59,482 +4.7% | $511,003 +2.4% |
| 2023 | $56,830 | $498,819 +5.6% |
| 2022 | -- | $472,144 +2.2% |
| 2021 | -- | $461,990 -9.7% |
| 2020 | -- | $511,481 +2.3% |
| 2019 | $62,280 +1.7% | $499,980 +2.5% |
| 2018 | $61,240 | $488,010 |
Find assessor info on the county website
Neighborhood: East Village
Nearby homes
- $11,559,061-- bd-- ba152k sqft436 E 12th St, New York, NY 10009Off Market
- $1,500,0001 bd1 ba662 sqft438 E 12th St #3P, New York, NY 10009Sold
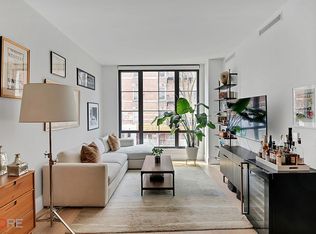
- $3,192,000-- bd-- ba1.6k sqft438 E 12th St #5R, New York, NY 10009Off Market
- $2,256,500-- bd-- ba1.1k sqft438 E 12th St #6F, New York, NY 10009Off Market
- $3,258,800-- bd-- ba1.6k sqft438 E 12th St #6M, New York, NY 10009Off Market
- $2,147,500-- bd-- ba1.1k sqft438 E 12th St #5J, New York, NY 10009Off Market
- $2,146,1002 bd3 ba1.1k sqft438 E 12th St #3E, New York, NY 10009Off Market
- $1,729,2002 bd2 ba975 sqft438 E 12th St #2R, New York, NY 10009Off Market
- $1,945,400-- bd-- ba1.1k sqft438 E 12th St #2U, New York, NY 10009Off Market
Nearby schools
GreatSchools rating
- 9/10The East Village Community SchoolGrades: PK-5Distance: 0.1 mi
- 6/10East Side Community SchoolGrades: 6-12Distance: 0 mi
- New York
- New York County
- New York
- 10009
- Manhattan
- East Village
- 438 E 12th St Apartment Phg
Nearby cities
Nearby neighborhoods
Nearby zip codes
Other New York Topics
