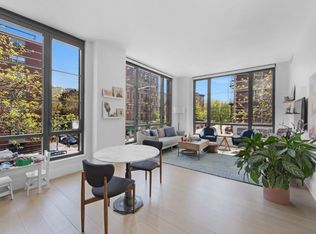
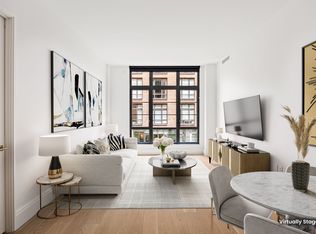
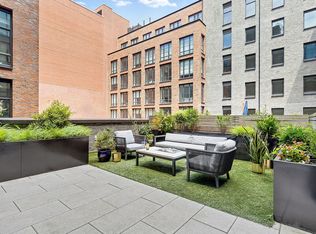
Residence #4 is an artfully designed home. The generously scaled statuary bronze casement windows embrace the natural light-filled views. Enjoy lovely morning and afternoon serenity from both eastern and western exposures of the cascading foliage and whimsical courtyard setting. This unique and luminous designed two-bedroom, two-bath residence is a floor-through with two exposures which offers a balanced layout. Steiner East Village is a boutique, full-service designer building with over 16,000 square feet of indoor and outdoor amenities that are an extension of your residence. Luxury amenities and services include a 24-hour concierge, package acceptance, a live-in resident manager, a 50' teak-ribbed indoor pool, spa, and athletic center all overlooking the lushly landscaped courtyard, as well as a rooftop sky park designed by Future Green Studio with abundant landscaped green spaces to lounge and entertain. Enjoy the sky park's open-air kitchen with gas grills and herb gardens for dining alfresco with sweeping city views, all located in one of Manhattan's most iconic and highly coveted addresses. Indulge yourself in all the East Village has to offer. Whether you are in Tompkins Square Park for yoga and relaxation, walking to the farmers market for flowers or fresh produce, or enjoying the plethora of eateries, cafes, and nightlife, you will feel infused with this authentic neighborhood in the center of it all. The residence is enhanced with seven-inch-wide plank white oak floors, 10' soaring ceilings with 8' high interior doors complemented by custom burnished brass hardware, and architectural millwork. The custom one-of-a-kind kitchen is hand-crafted and designed by the renowned cupboard maker, Plain English, recently featured in Architectural Digest. The Plain English solid oak kitchen is the timeless Spitalfields edition, featured in Softest Grey. The raw Pippy Oak countertops sit above the central kitchen island ideal for gathering with Wilkes Cabinet doors, hand-painted in 'Draughty Passage' and enhanced with the sheen of chrome cupboard catches. The Raw Oak interiors and open shelving provide the perfect place for books, platters, and bowls. The elegant kitchen is inspired by the past while embracing a modern sensibility with the AGA City Cooker stove, Shaw's double bowl ceramic sink, a Miele dishwasher, and a Sub-Zero refrigerator. The primary suite is a true sanctuary with an en-suite bath highlighted by luminous design details including herringbone Bianco Dolomiti mosaic floors complemented by the luxury of radiant heat, Bianco Dolomiti-clad walls, frameless glass-enclosed shower contribute to a spa sensibility. The primary bath is completed with a custom white lacquer Italian vanity cabinet with blackened metal accents and ample storage and is topped by incredible Calacatta Ice marble. The secondary bath is finished with honed Carrara mosaic walls and floor, a Bianco Carra marble-topped cerused white oak Italian vanity, and a Corbata Nero custom marble-framed mirror and lighting by Rich Brilliant Willings. Chrome fittings by Waterworks are featured throughout all baths. Plain English custom-designed wardrobe closets with ample storage complete this impeccably designed residence. A laundry closet with a Bosch washer/dryer is included for your luxury conveniences.
This property is not currently displayed as for sale or rent on Zillow. This may be different from what's on other websites or public sources.